October 7, 2026 · 7 min read · Meta Steel Buildings
"Steel building foundation" and "steel building footings" are among the highest-volume steel building searches in Canada, and for good reason. The foundation is where many projects go over budget or run into problems. Here's what you need to know.
Do you need footings for a metal building?
Yes. Any engineered steel building needs a foundation designed for it. A pre-engineered building concentrates its loads at the base of each frame column, including vertical load, outward thrust and wind uplift. The foundation has to resist all three, and in Canada it must also sit below frost or be protected against frost heave.
Common foundation types
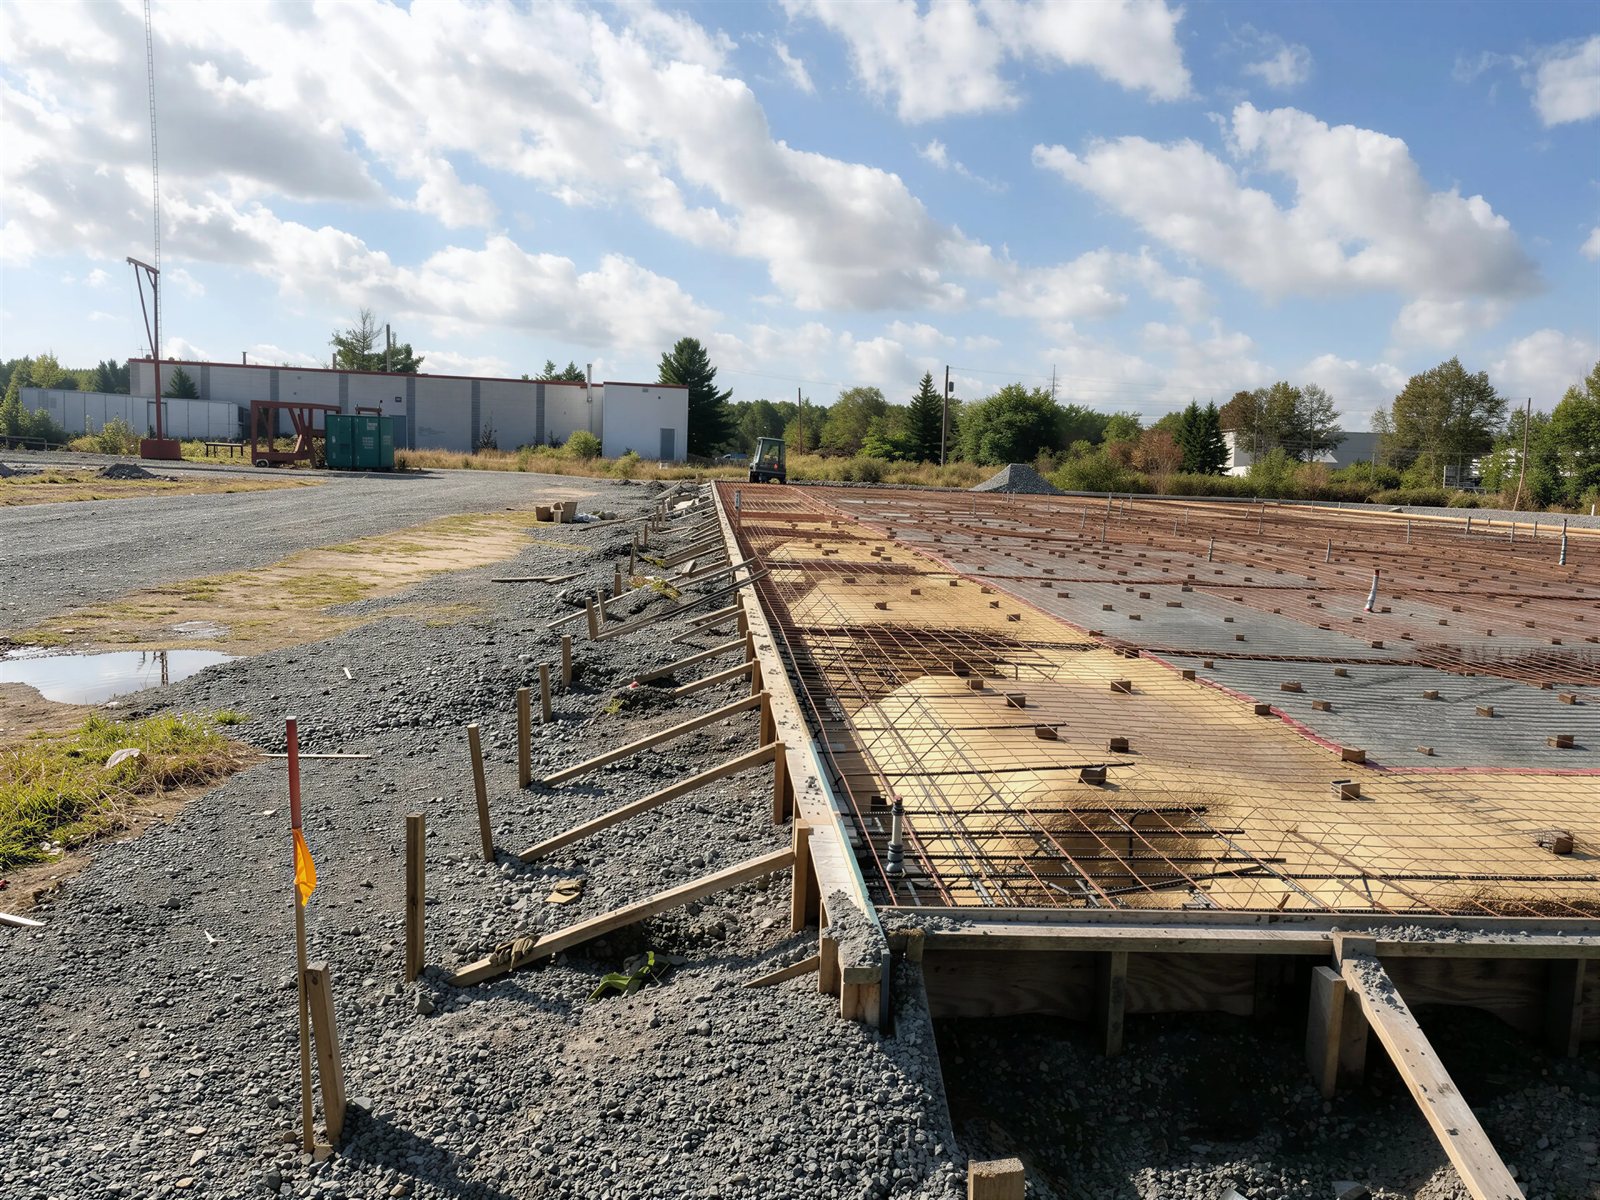
Slab-on-grade with thickened edges
A concrete floor slab with thicker, reinforced edges and pads under each column. It's common for shops and smaller commercial buildings on good soil, often combined with frost protection such as insulation skirts.
Frost walls and strip footings
Continuous concrete walls on footings, extending below frost depth around the perimeter, with the slab poured inside. It's the most common approach for heated buildings in much of Ontario and colder regions. Frost depth varies by region (around 4 feet is typical in much of Ontario), and your engineer sets the exact depth.
Piers and pad footings
Individual concrete piers under each column, sometimes with a grade beam between them. These suit unheated agricultural and storage buildings, sites with poor surface soils, or buildings that don't need a full slab right away.
Anchor bolts: precision matters
The steel frame bolts to the foundation through cast-in anchor bolts. Their position, projection and pattern must match the building drawings exactly. Mislocated bolts are one of the most common and costly field problems. That's why we supply anchor bolt plans with the building and can handle the foundation work ourselves.
What determines foundation cost
- Soil conditions: a geotechnical report may be required. Poor soils need larger footings or piles.
- Building reactions: heavier snow loads and wider spans mean bigger column loads.
- Heated vs unheated: heated buildings need frost protection and typically a full slab.
- Slab requirements: thickness and reinforcement depend on forklift, truck or equipment loads.
- Site access, grading and drainage.
Order of operations
- Building design is finalized and column reactions are produced.
- The foundation is engineered from those reactions and the soil report.
- Permit drawings are submitted. See permits in Ontario.
- Foundation is poured with anchor bolts set from the anchor bolt plan.
- Steel is delivered and erected.
One team for the steel and the concrete
Coordinating the building supplier and the concrete contractor is where many delays start. Meta Steel Buildings can handle both, along with design, permits and erection. Get a quote for your project, or read how foundations fit into the total cost of a steel building.
Frequently Asked Questions
Do I need footings for a metal building?
Yes. An engineered steel building transfers vertical, horizontal and uplift loads at each column, so it needs a designed foundation, and in Canada that foundation must be protected against frost heave.
What kind of foundation does a steel building need?
Common options are a slab with thickened edges, frost walls with strip footings and an interior slab, or individual piers and pads. The right choice depends on soil, frost depth, loads and whether the building is heated.
How deep do footings need to be in Ontario?
Footings generally need to be below frost depth, commonly around 4 feet in much of Ontario, unless frost-protected with insulation. Your engineer and local building department confirm the exact requirement.
Planning a steel building?
Get a free, no-obligation quote from a Canadian manufacturer, engineered for your site.