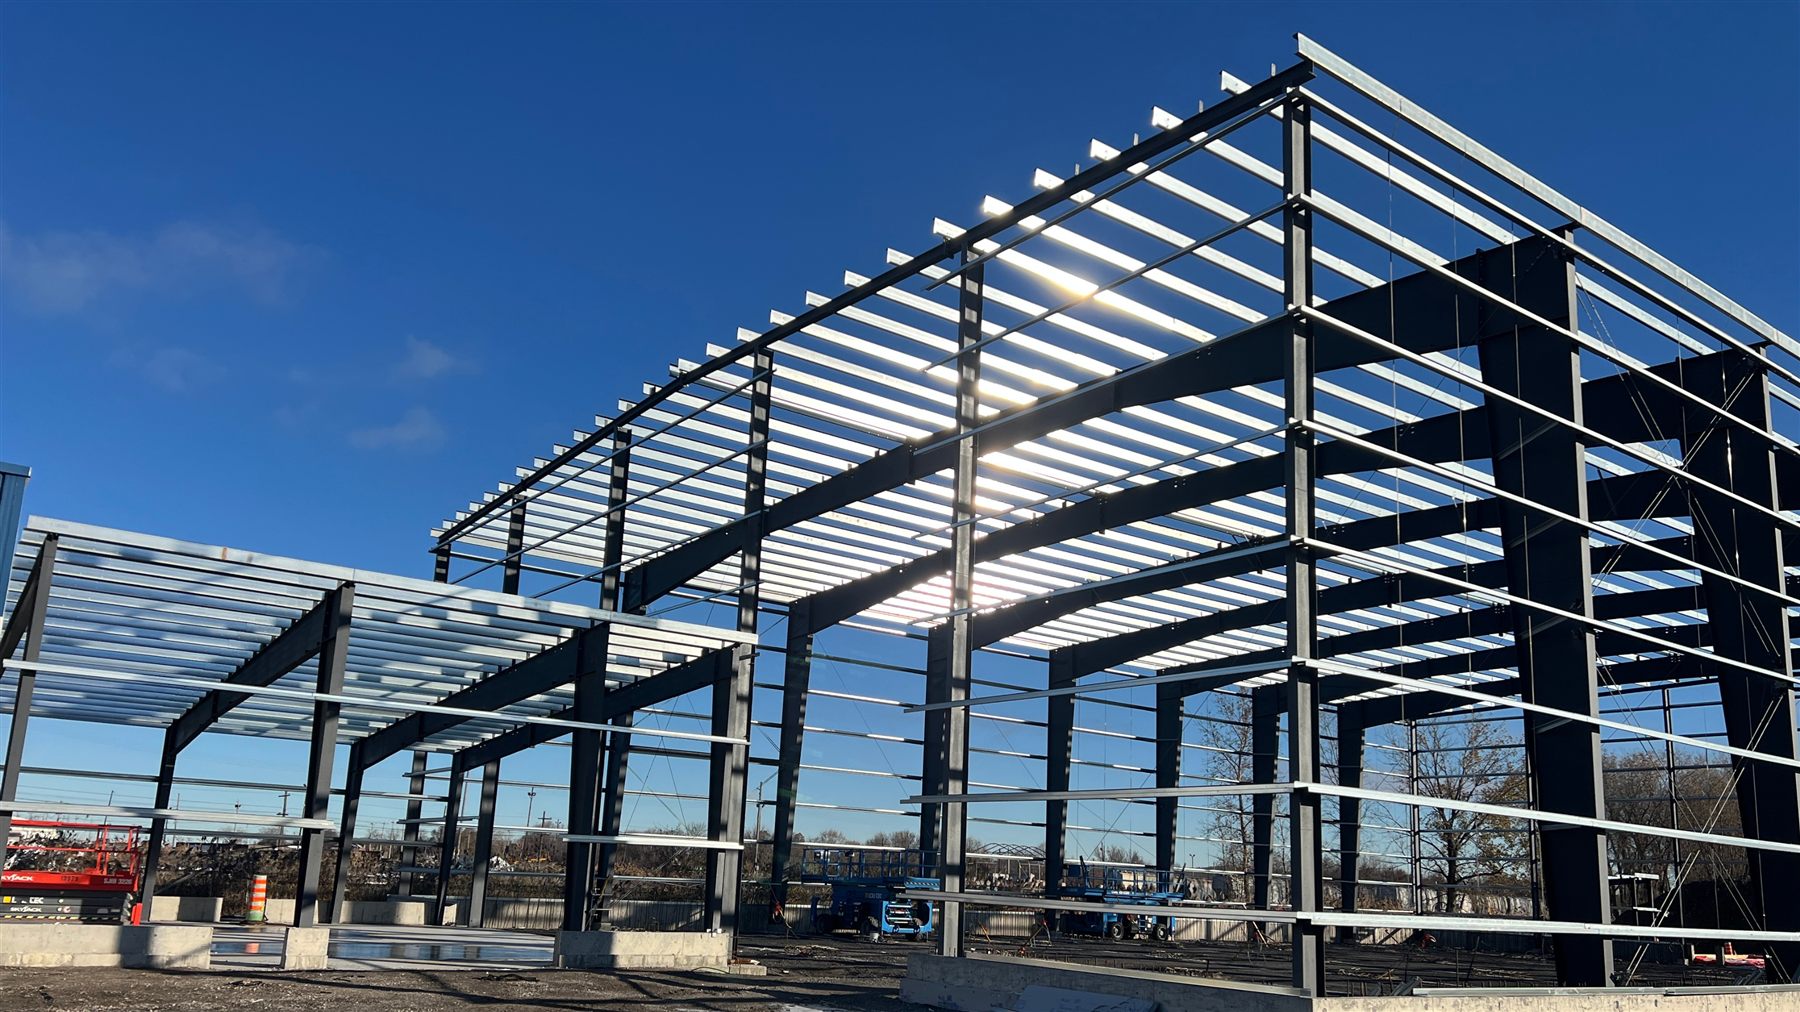
Warehouse & Industrial Steel Buildings.
Clear-span warehouses, manufacturing plants and industrial facilities, engineered for heavy use.
Clear-span warehouses, manufacturing plants and industrial facilities, engineered for heavy use.
Warehouses and industrial buildings are where pre-engineered steel shines. Rigid frames span well over 100 feet without columns, clear heights accommodate high racking and cranes, and the whole structure goes up quickly so your operation starts sooner.
Meta Steel Buildings delivers warehouse and industrial facilities across Ontario and Canada, from regional distribution warehouses to manufacturing plants with overhead cranes, with engineering, fabrication, foundations, permits and erection handled by one team.
What we build
Why steel
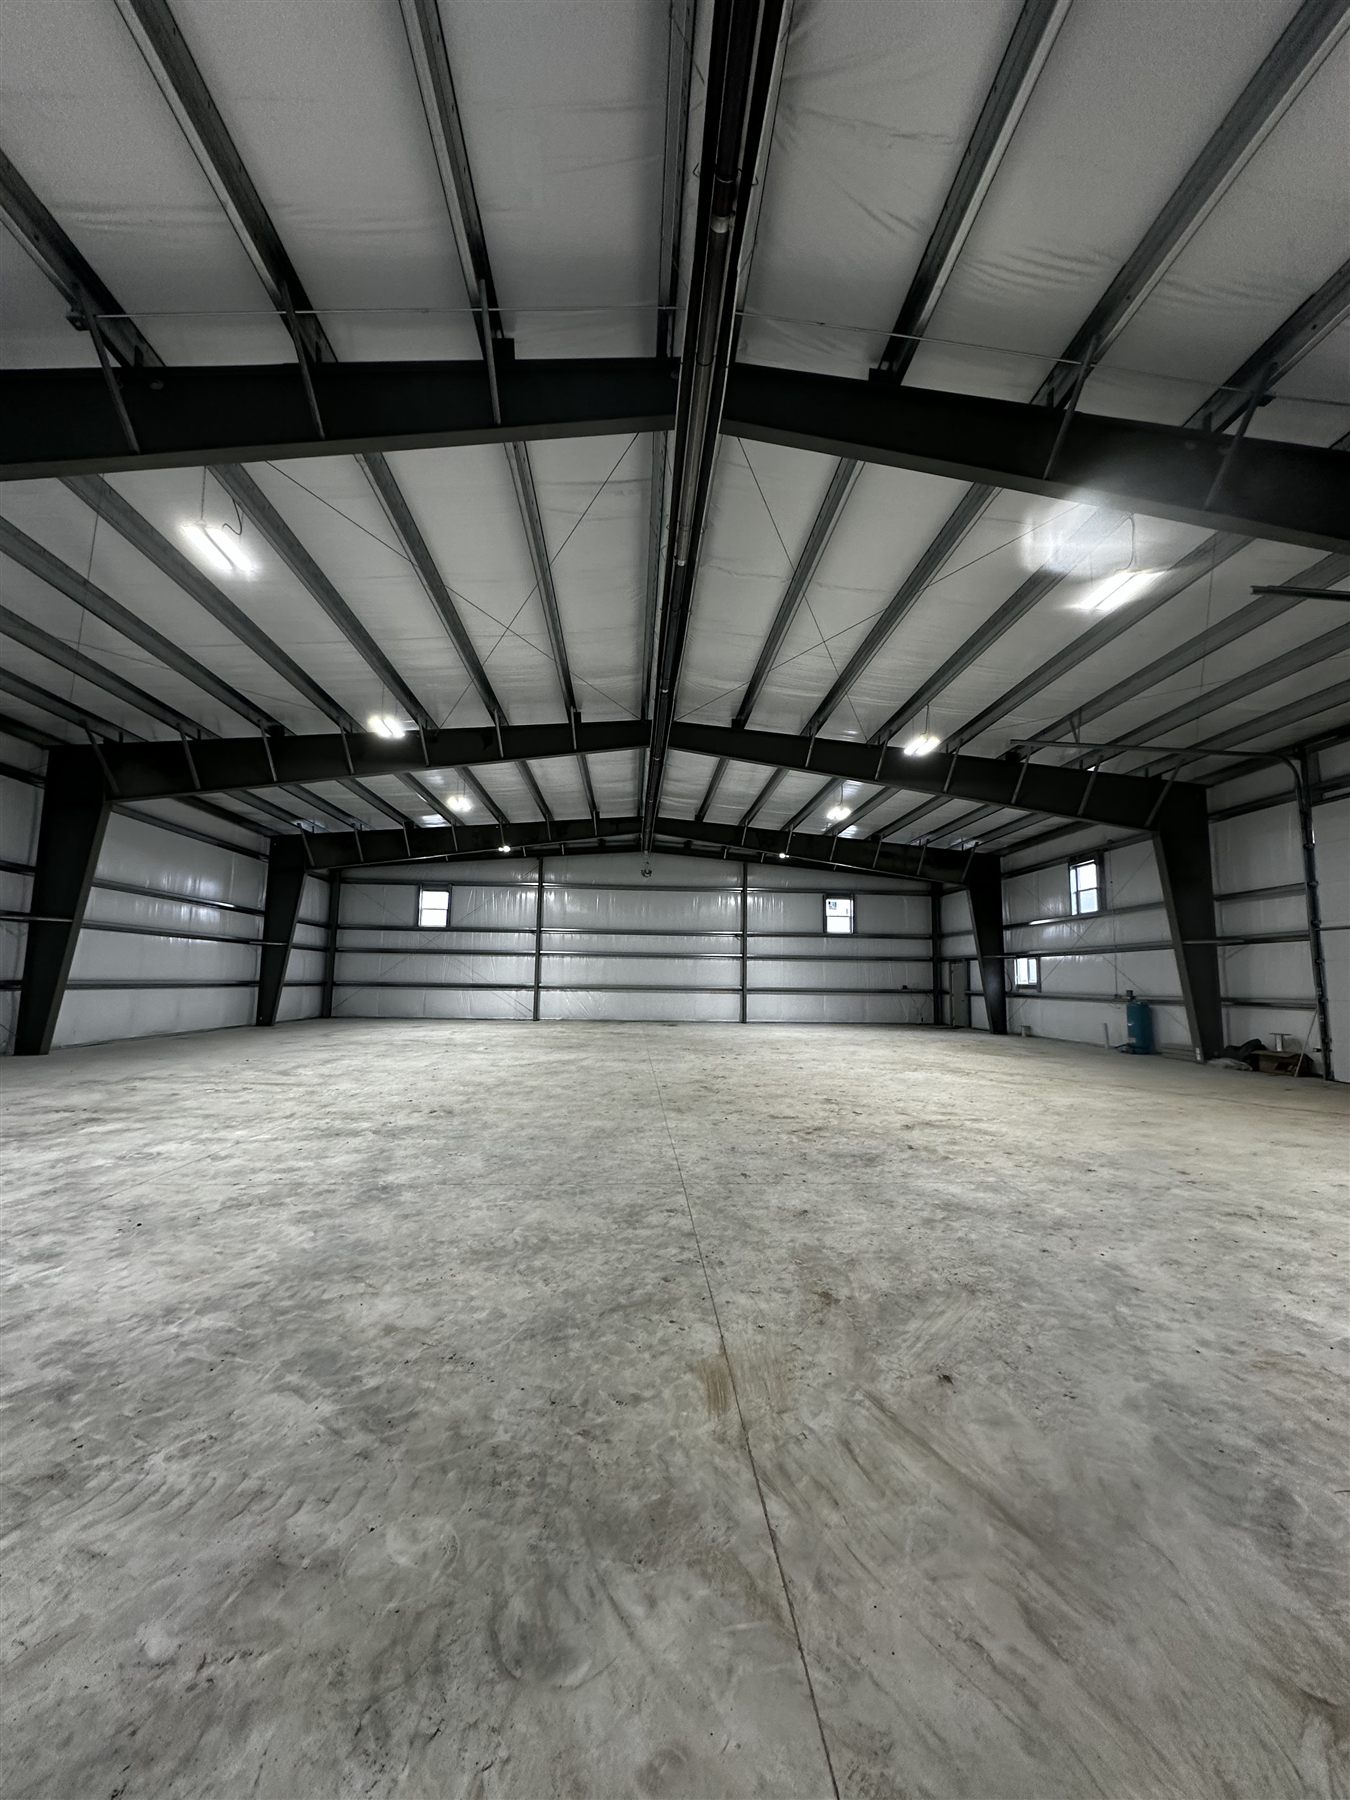
Clear spans and high eaves give you maximum floor area and cubic storage. We plan bay spacing around your racking, frame for cranes and mezzanines, and design the slab for forklift and racking loads.
Wide open floors for racking, equipment and production flow.
20–36 ft+ clearances for high-bay racking and sprinklers.
Engineered for bridge cranes and heavy collateral loads.
Designed so future additions simply bolt on.
One accountable team
We handle consulting, 3D design, Canadian steel fabrication, foundations, permits and erection, so you don't have to coordinate separate suppliers and trades. Headquartered in Orillia, Ontario, building across Canada.
A pre-engineered steel building with clear-span or modular frames, designed around your racking layout, clear height, dock doors and local snow loads.
Pre-engineered rigid frames can span well over 100 feet column-free. For very large footprints, modular frames with a few interior columns aligned to rack aisles are often more economical.
Yes. Frames, crane runways and foundations are engineered for the crane capacity, as long as the crane is included in the original design.
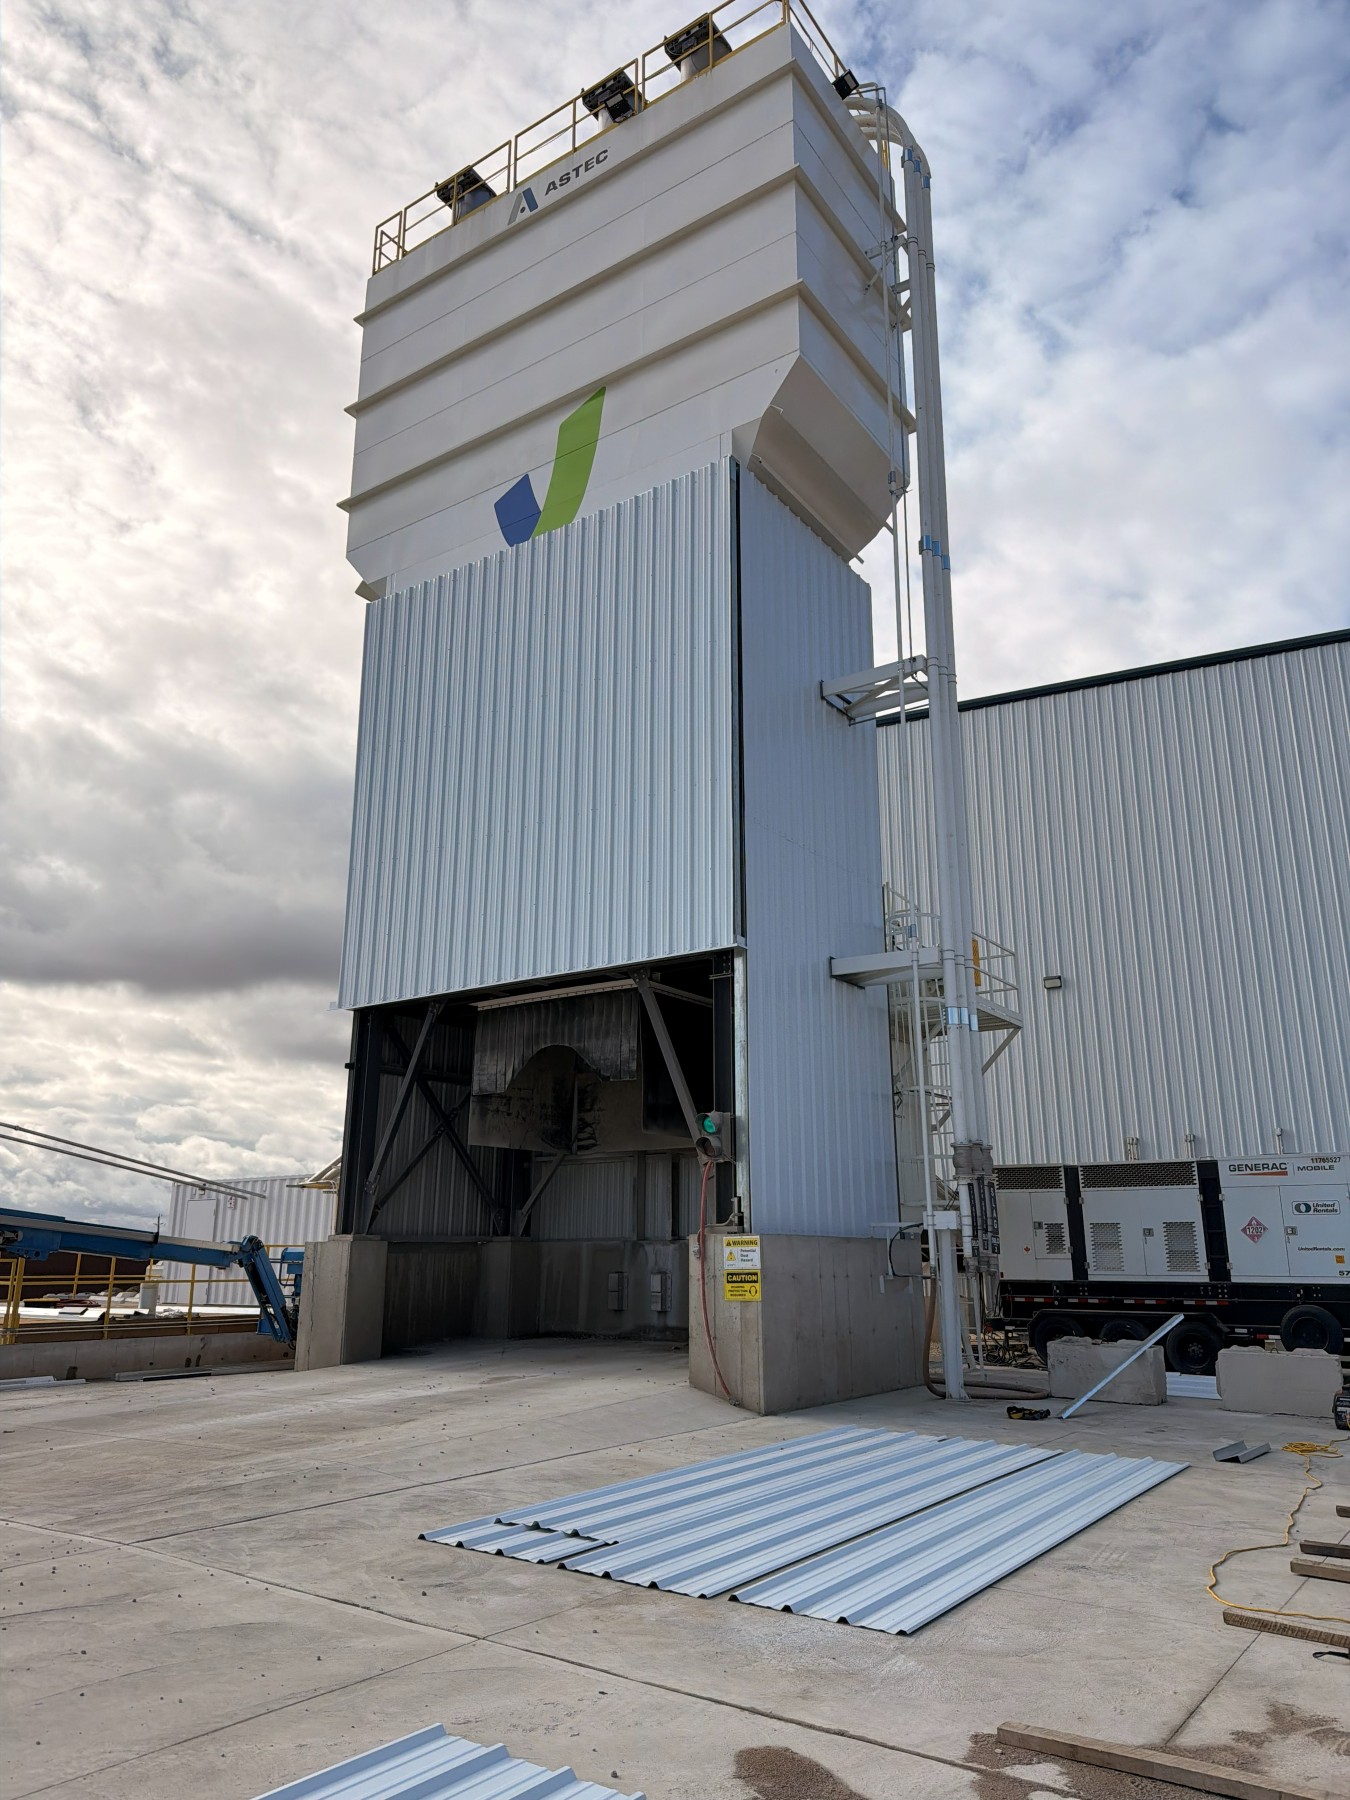
How to choose the right steel building for warehousing in Canada: clear span, clear height, dock doors, slab design, snow loads, racking, expansion and fire code. A checklist for Ontario warehouse projects.
Read article →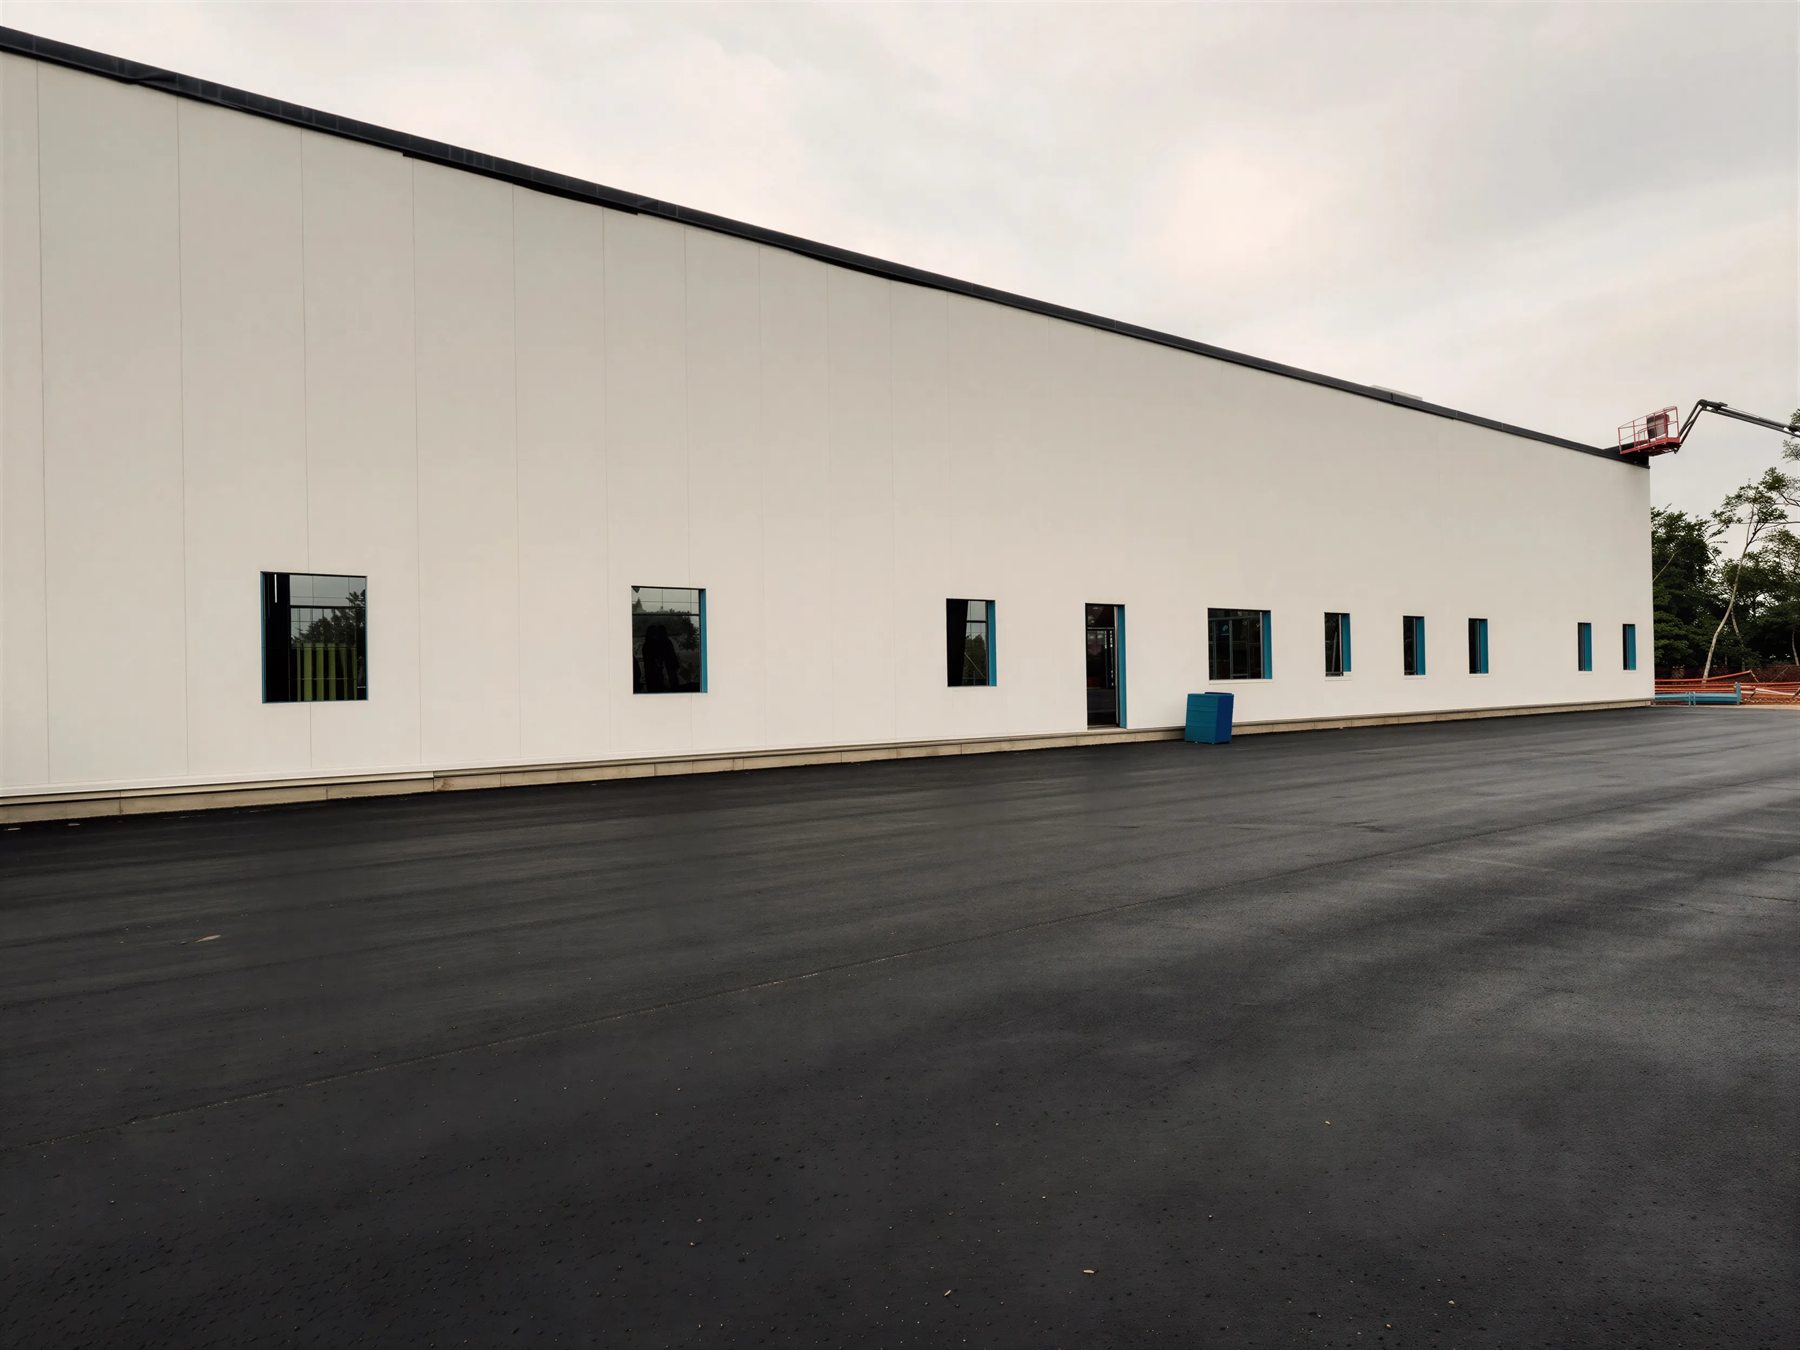
What does a steel building cost in Canada in 2026? Per-square-foot ranges, a 40x60 example, and the factors that move the price: snow load, foundations, doors, insulation and erection.
Read article →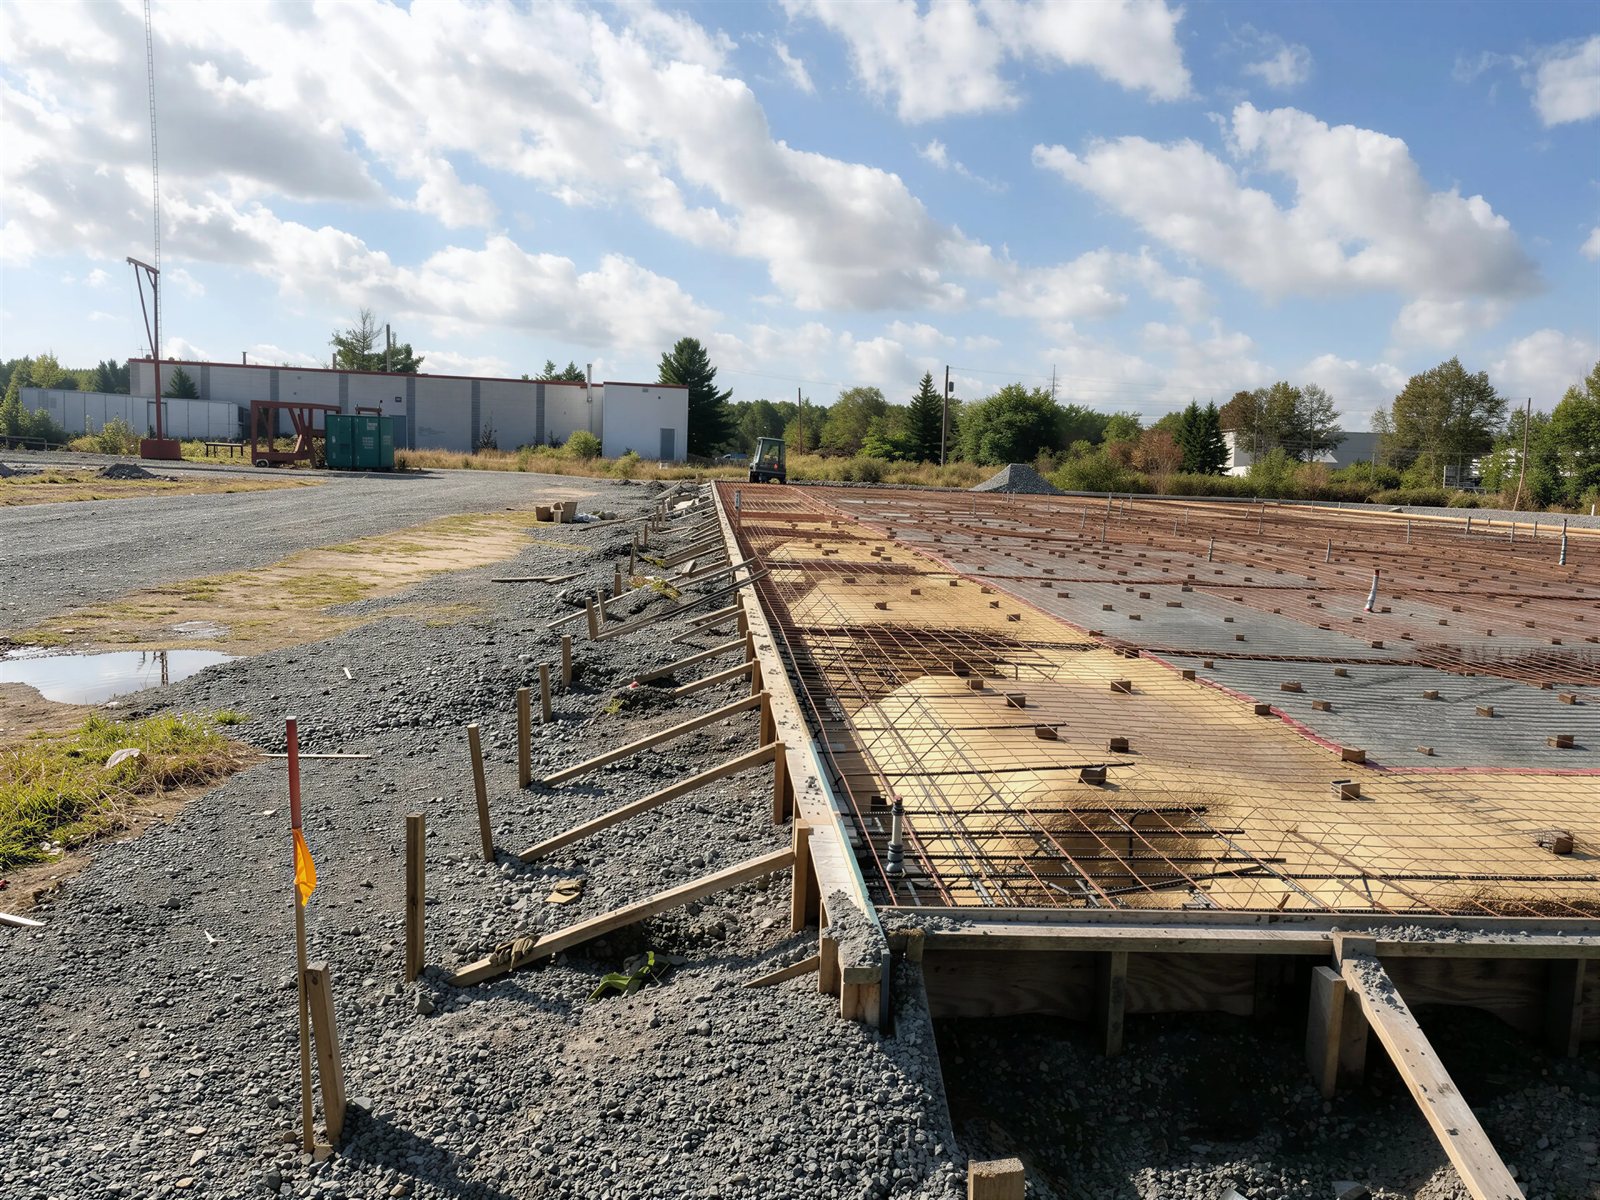
Do you need footings for a metal building? Learn the foundation types for steel buildings in Canada (slab, frost walls, piers), frost depth, anchor bolts and what drives concrete cost.
Read article →Other building types: Commercial & Retail · Trucking & Logistics · Agricultural & Farm · Mining & Resource · Data Centres
Get a free, no-obligation quote from a Canadian manufacturer, engineered for your site.