October 7, 2026 · 8 min read · Meta Steel Buildings
A warehouse lives or dies on its layout. The building has to fit your racking, your trucks and your growth plan for the next 20 years, not just today's inventory. Pre-engineered steel is the dominant choice for warehouses in Ontario and across Canada because it delivers wide, column-free space quickly and cost-effectively. Here's how to spec one properly.
1. Start with the operation, not the building
Before you pick dimensions, map out how goods move:
- Inbound and outbound volumes per day, and peak season
- Storage type: selective racking, drive-in, very narrow aisle, bulk floor stack or mezzanine
- Equipment: counterbalance forklifts, reach trucks, order pickers
- Office, washroom and shipping-desk space
- Whether you'll add cold storage, a repair bay or light manufacturing
Those answers determine the width, length, height and door layout, and they keep you from paying for steel you don't need.
2. Clear span and bay spacing
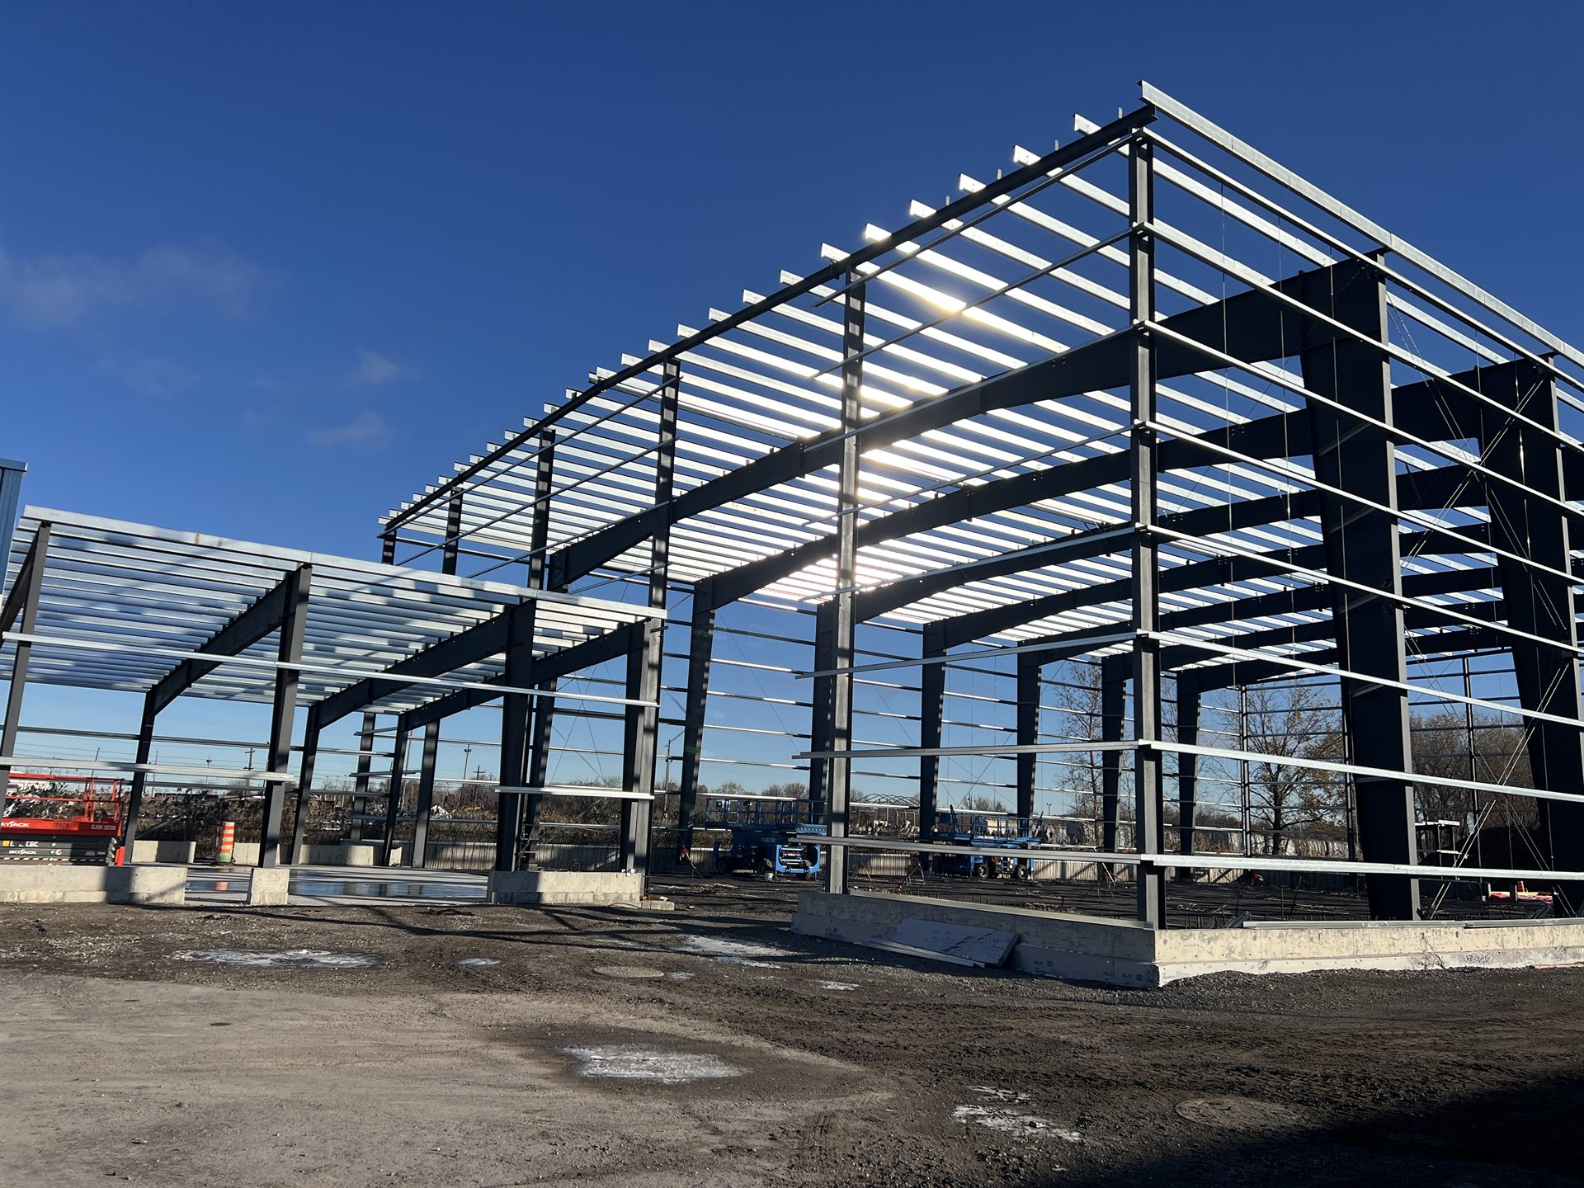
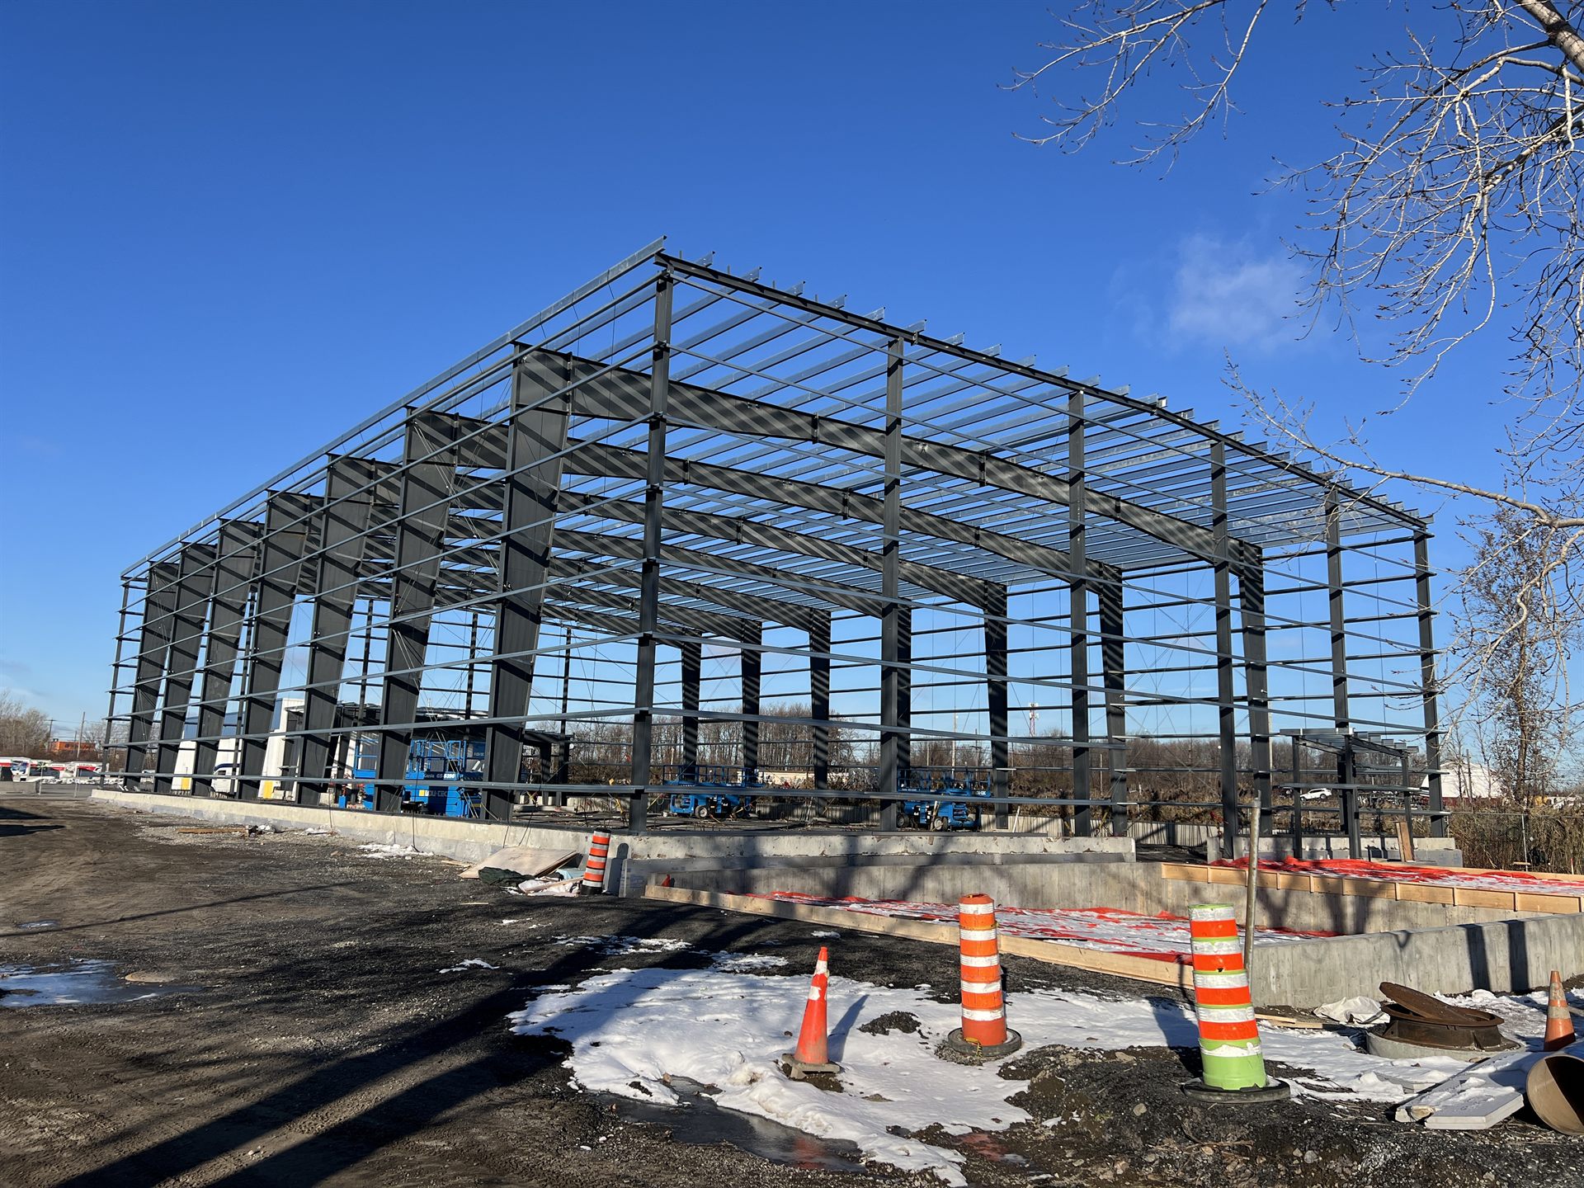
Pre-engineered frames can span well over 100 feet without interior columns. Wider buildings can use modular frames with a few interior columns placed to line up with your rack aisles. That's often the most economical solution for very large footprints. Bay spacing (the distance between frames) is typically 20–30 feet, and choosing it to suit your rack layout avoids columns in awkward places.
3. Clear height
Clear height (the usable height under the lowest structure) drives storage capacity. Modern distribution buildings commonly target 28–36 feet clear or more, while smaller regional warehouses may work well at 20–24 feet. More height means more pallet positions per square foot of land, which matters in Ontario's GTA and Golden Horseshoe, where land is expensive. Remember that sprinkler clearance and lighting reduce usable height.
4. Dock doors and truck circulation
- Dock-high doors with levellers and seals for trailers. Plan their number from your peak truck volume.
- Grade-level drive-in doors for forklifts, vans and equipment.
- Truck court depth on the site plan so 53' trailers can manoeuvre.
- Canopies over docks to protect loading in Canadian winters.
Door openings need framing designed into the building from the start, which is one more reason to finalize the layout before ordering steel.
5. Snow, wind and collateral loads
Every warehouse must be engineered to the National Building Code of Canada and the Ontario Building Code for its exact location. Snow drifting against higher adjacent buildings, parapets and roof steps can be significant. Also plan "collateral" loads: sprinklers, lighting, HVAC units, solar panels and any hung equipment. Under-specifying these is a common and expensive mistake.
6. The slab is part of the warehouse
Racking and forklift traffic put heavy point loads on the floor. Slab thickness, reinforcement, joint layout and flatness should be designed for your racking and equipment. See our guide to steel building foundations.
7. Fire protection and code
Large storage buildings often need sprinklers, fire separations and specific exit distances under the building code, especially for high-piled storage. Sprinkler requirements affect roof loads and clear height, so involve your designer early. More in building codes for steel structures in Canada.
8. Insulation and energy
A heated warehouse in Ontario needs a properly detailed envelope to meet energy code requirements and control condensation. Insulated metal panels are popular for their speed and performance. See insulating a steel building in Canada.
9. Plan for expansion
Steel buildings can be designed with an "expandable end wall," so a future addition simply bolts on. Leave room on the site and design the foundation and frames for it now. Doing that costs very little today and saves a lot later.
Warehouse checklist
- Racking plan and equipment list
- Target clear height and bay spacing
- Dock and drive-in door count and locations
- Site plan: truck court, parking, setbacks
- Collateral loads: sprinklers, HVAC, solar
- Slab design loads
- Heated or unheated; insulation system
- Future expansion direction
Work with one accountable team
Meta Steel Buildings designs, fabricates and erects warehouse and industrial buildings across Ontario and Canada, including foundations and permits. Send us your requirements and we'll engineer the building around your operation.
Frequently Asked Questions
What is the best steel building for a warehouse in Canada?
A pre-engineered steel building with clear-span or modular frames, designed for your racking layout, clear height, dock doors and local snow loads. It gives the most usable space for the cost and can be expanded later.
What clear height should a warehouse have?
Modern distribution warehouses commonly target 28–36 feet clear, while smaller regional warehouses often work at 20–24 feet. The right height depends on your racking, equipment, sprinkler design and land cost.
How wide can a steel warehouse be without columns?
Pre-engineered rigid frames can span well over 100 feet column-free. For very large footprints, modular frames with a few interior columns aligned to rack aisles are often more economical.
Planning a steel building?
Get a free, no-obligation quote from a Canadian manufacturer, engineered for your site.