Commercial Steel Buildings.
Showrooms, offices, retail and dealerships, engineered and built in Canadian-made steel by one accountable team.
Showrooms, offices, retail and dealerships, engineered and built in Canadian-made steel by one accountable team.
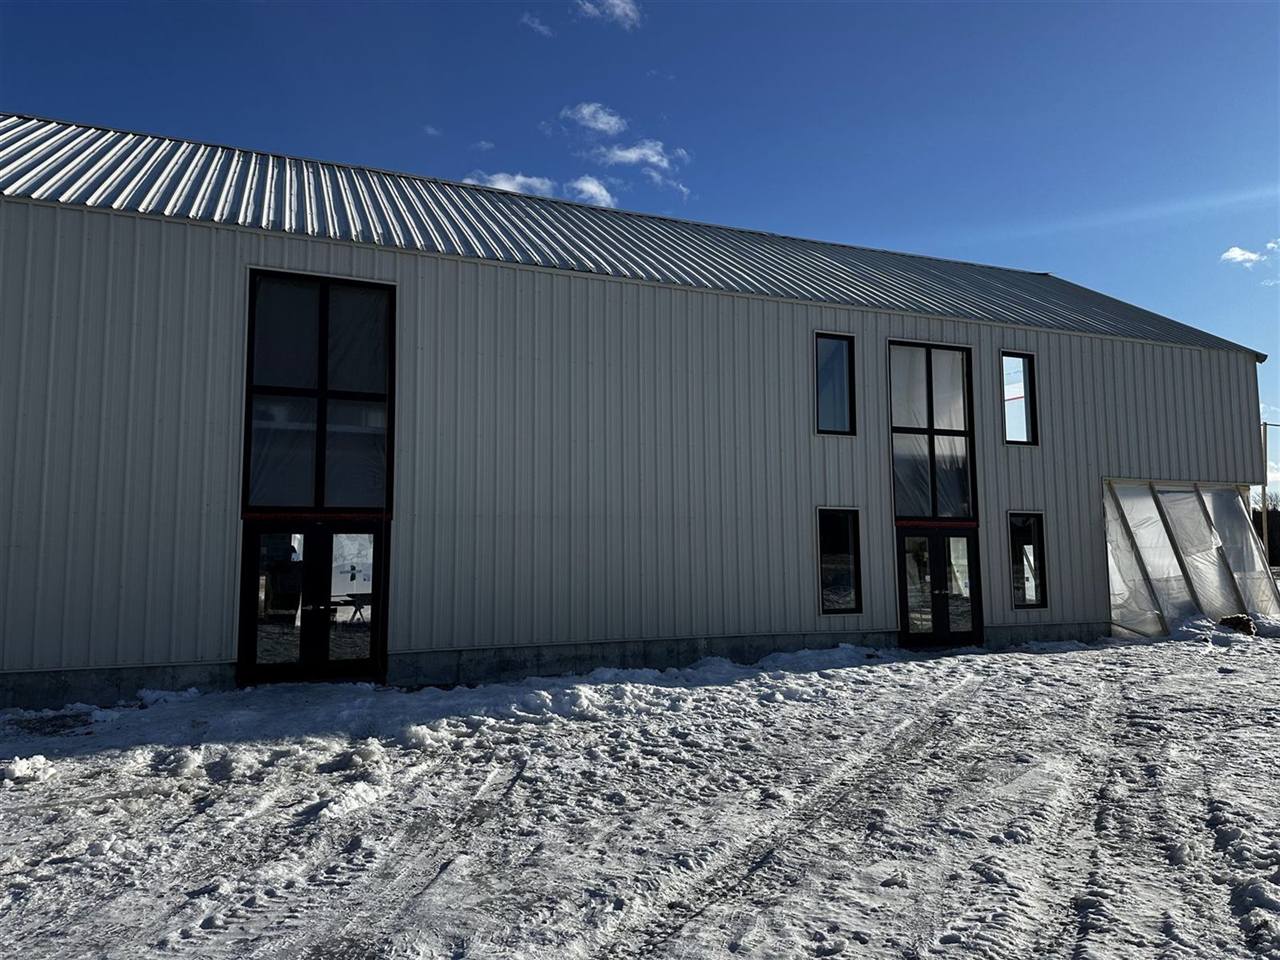
A commercial building has to do two jobs at once: look sharp for customers and work hard for your business. Pre-engineered steel delivers both. You get wide, flexible floor plans, modern architectural finishes and a construction schedule that gets your doors open sooner than conventional building methods.
Meta Steel Buildings designs, fabricates and erects commercial steel buildings across Ontario and Canada. We handle engineering, permits, foundations and erection, so you deal with one team from first sketch to occupancy.
What we build
Why steel
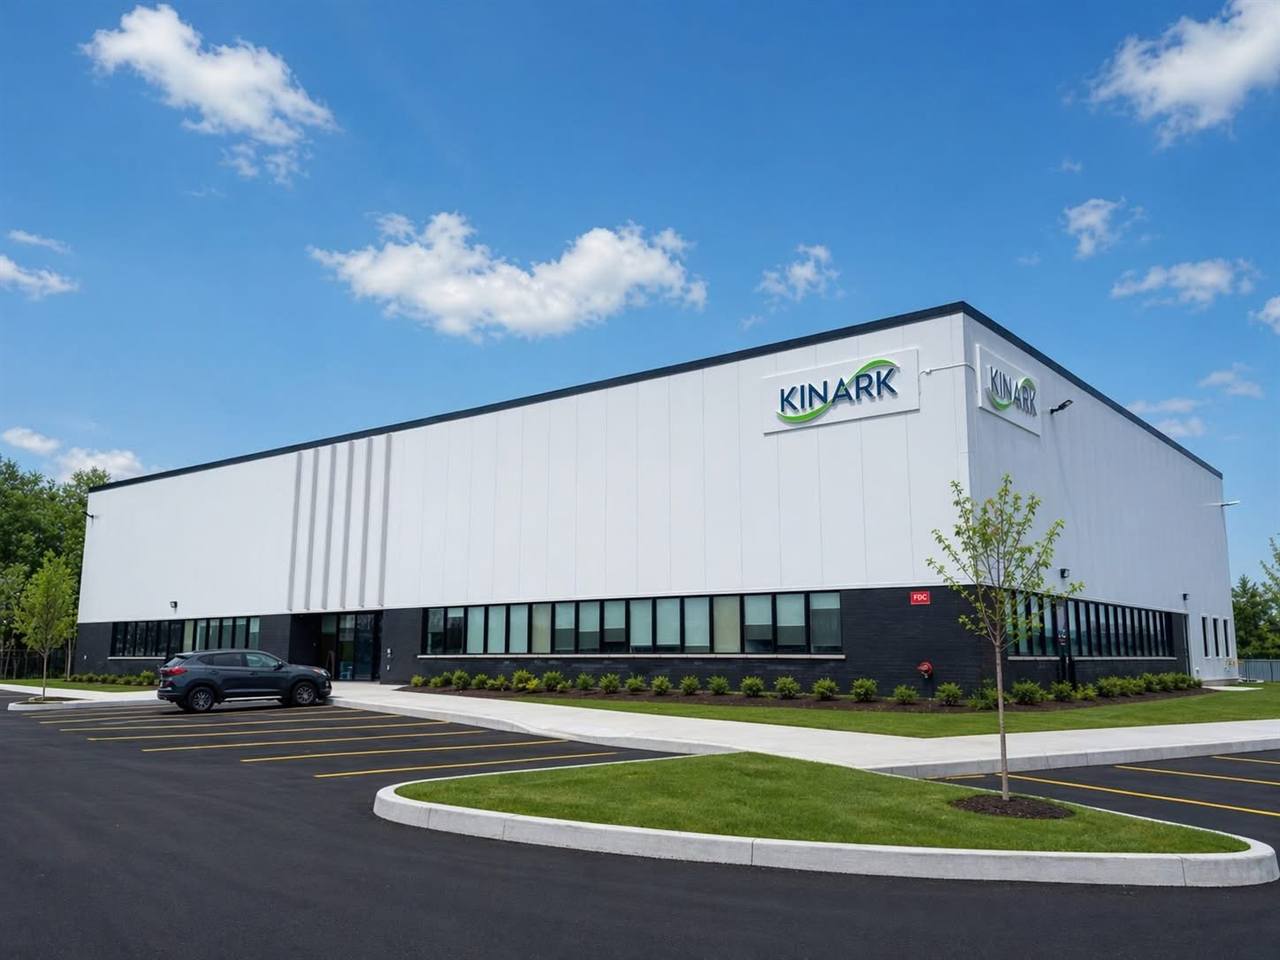
Steel framing gives you large, column-free sales floors and the freedom to finish the outside however you want: insulated metal panels, glazing, stone or brick accents, canopies and feature entries.
Insulated metal panels, storefront glazing, masonry accents and custom colours.
Clear spans mean fewer columns and easy re-layout for future tenants.
Finished office space, washrooms and upper-floor mezzanines designed in.
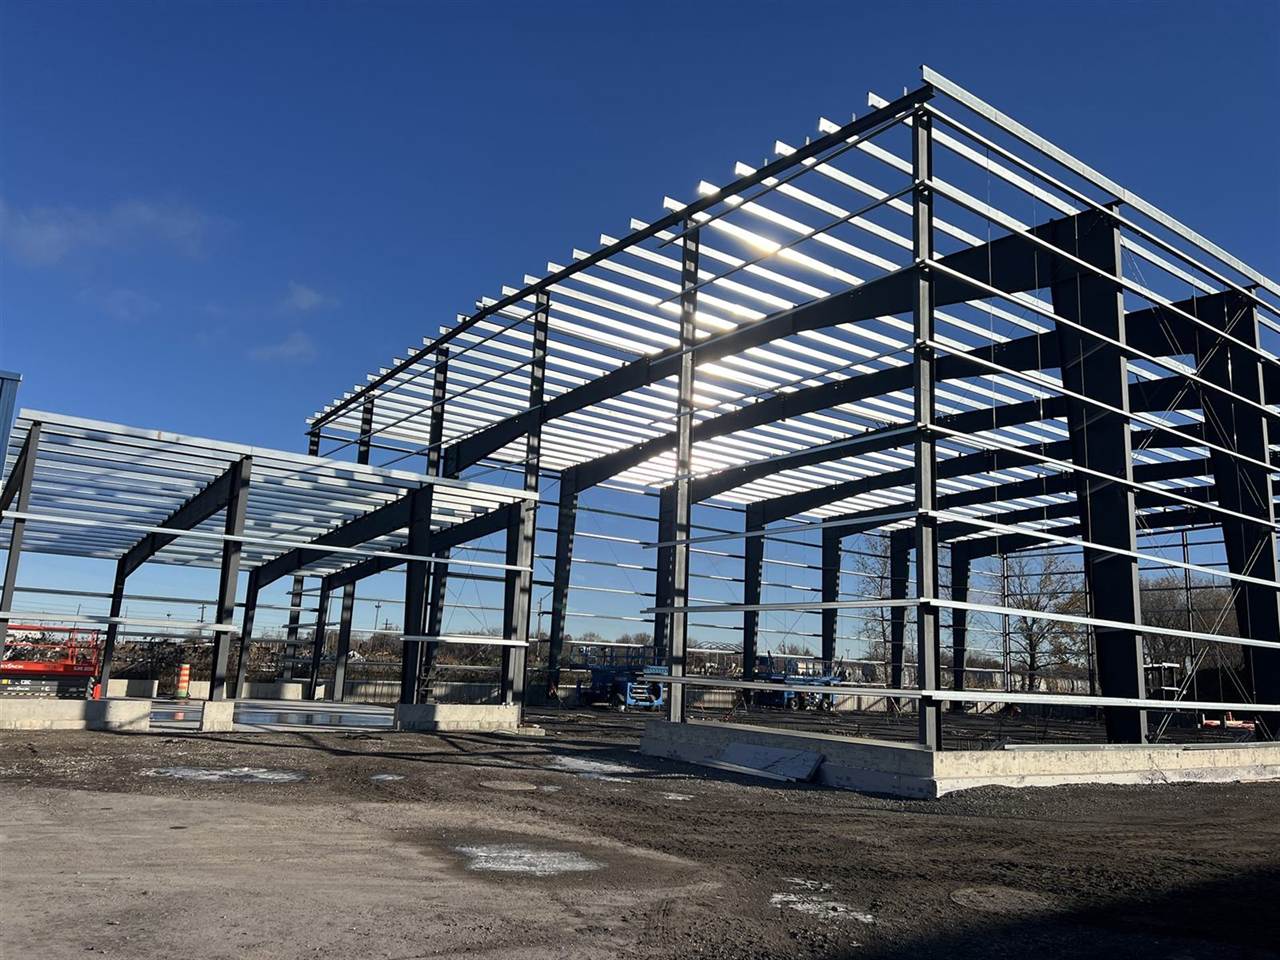
Fabrication runs while foundations go in, shortening your schedule.
Every building is engineered for its site and use. These are the ranges we see most often, to help you plan.
| Common widths | 40–120 ft clear span; wider with interior columns |
|---|---|
| Eave heights | 14–24 ft for most retail, office and showroom buildings |
| Exterior finishes | Insulated metal panels, steel cladding, glazing, stone, brick or stucco accents |
| Interior options | Offices, washrooms, mezzanines and second floors framed into the structure |
| Roof styles | Gable or single slope, with parapets to hide the roofline if you want a flat look |
| Design loads | Engineered for the snow, wind and seismic loads of your municipality under the Ontario Building Code or provincial code |
Most commercial projects start with three questions: how much floor area you need, how the building has to look from the street, and how soon you need to open. Pre-engineered steel answers the first two with flexible spans and almost any exterior finish. It helps with the third because the frame is fabricated in the shop while your permits and foundation are being completed.
In most Ontario municipalities a new commercial building needs site plan approval as well as a building permit. The site plan covers parking, access, landscaping, stormwater and how the building looks. Start this early, because it's often the longest step on the schedule. Our Ontario permit guide walks through what the municipality will ask for.
Clear spans let you divide a building into units now and re-divide it later. If you might lease part of the building, plan separate entrances, washrooms and service connections from the start. Steel end walls can also be designed so the building can be extended in a future phase.
For commercial buildings the steel package is often a smaller share of the total than people expect. Glazing, interior finishes, mechanical systems and site work make up much of the budget. Our steel building cost guide breaks down the layers.
New to steel construction? Start with our overview of pre-engineered steel buildings.
One accountable team
We handle consulting, 3D design, Canadian steel fabrication, foundations, permits and erection, so you don't have to coordinate separate suppliers and trades. Headquartered in Orillia, Ontario, building across Canada.
Yes. Pre-engineered steel can be finished with insulated metal panels, glazing, stone, brick, stucco and custom canopies, so most customers never know the structure is steel.
Yes. Commercial buildings need a building permit, stamped engineered drawings and often site plan approval from the municipality. We prepare the drawings and coordinate the application.
Because steel is fabricated while permits and foundations are underway, erection of a mid-size commercial building typically takes weeks rather than months once steel is on site.
Yes. Second floors and mezzanines are designed into the pre-engineered frame, including the columns, beams and floor loads they need. Tell us early, because it changes the frame design.
Yes. Clear-span frames make it easy to divide the floor with demising walls. Plan separate entrances, washrooms and utility connections for each unit from the start, and check fire separation requirements with your designer.
What does a turnkey or design-build steel building contractor do in Canada? Learn what is included, how it compares to hiring separate trades, and how to choose the right partner for a commercial or industrial project.
Read article →
Real 2026 planning numbers: steel building packages from $20–35/sq ft, a 40x60 from about $48K, plus foundation, erection and what drives price.
Read article →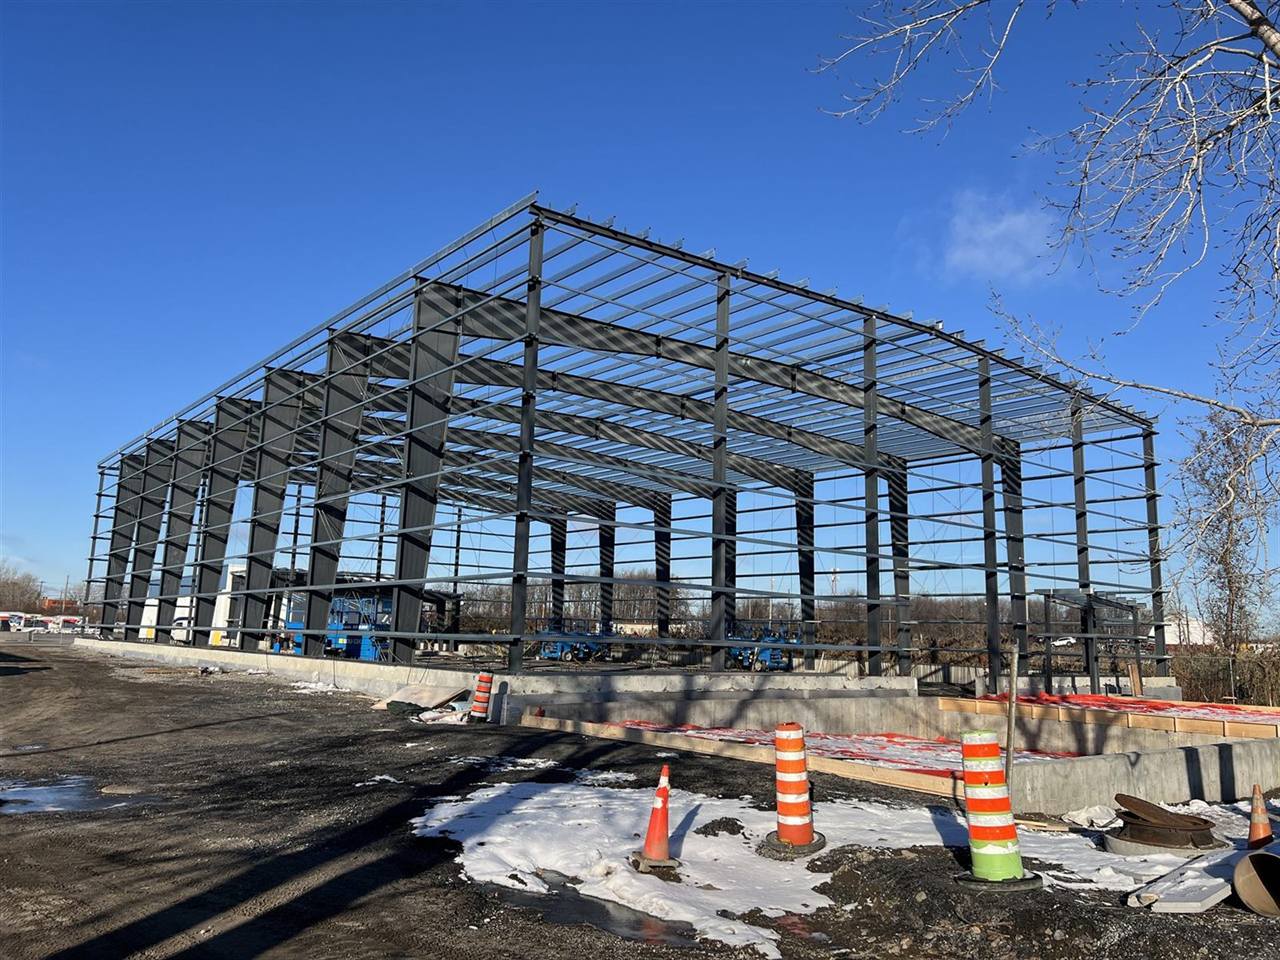
What building code applies to steel structures in Canada? An overview of the National Building Code, Ontario Building Code, CSA S16, CSA S136 and CSA A660, and how codes affect steel building design.
Read article →Other building types: Trucking & Logistics · Agricultural & Farm · Warehouse & Industrial · Mining & Resource · Data Centres
Commercial & Retail steel buildings across Ontario: Toronto · Mississauga · Brampton · Vaughan · Hamilton · Oshawa & Durham Region · Guelph · Orillia · Barrie · Sudbury · North Bay · Peterborough · Kitchener-Waterloo · London · Windsor · Kingston · Ottawa · all service areas
Get a free, no-obligation quote from a Canadian manufacturer, engineered for your site.