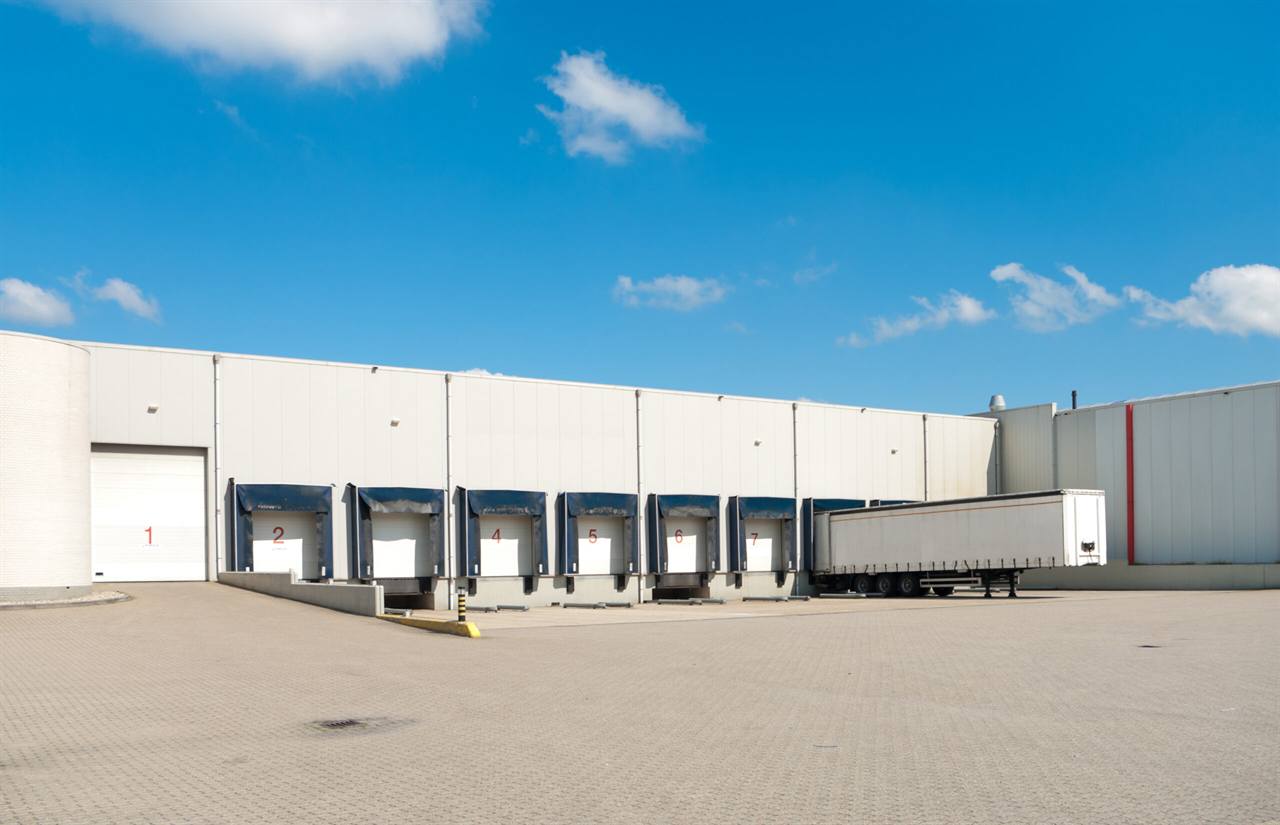
Trucking & Logistics Steel Buildings.
Truck repair shops, terminals, cross-docks and distribution centres engineered around your fleet.
Truck repair shops, terminals, cross-docks and distribution centres engineered around your fleet.
Trucking and logistics buildings take a beating. They need big doors, long bays, heavy floors and wide-open interiors so tractors and trailers can move without hitting a column. Pre-engineered steel is built for exactly that.
From our base in Orillia, Meta Steel Buildings serves carriers and logistics companies along Ontario's 401, 400 and QEW corridors and across Canada, with design, fabrication, foundations, permits and erection under one contract.
What we build
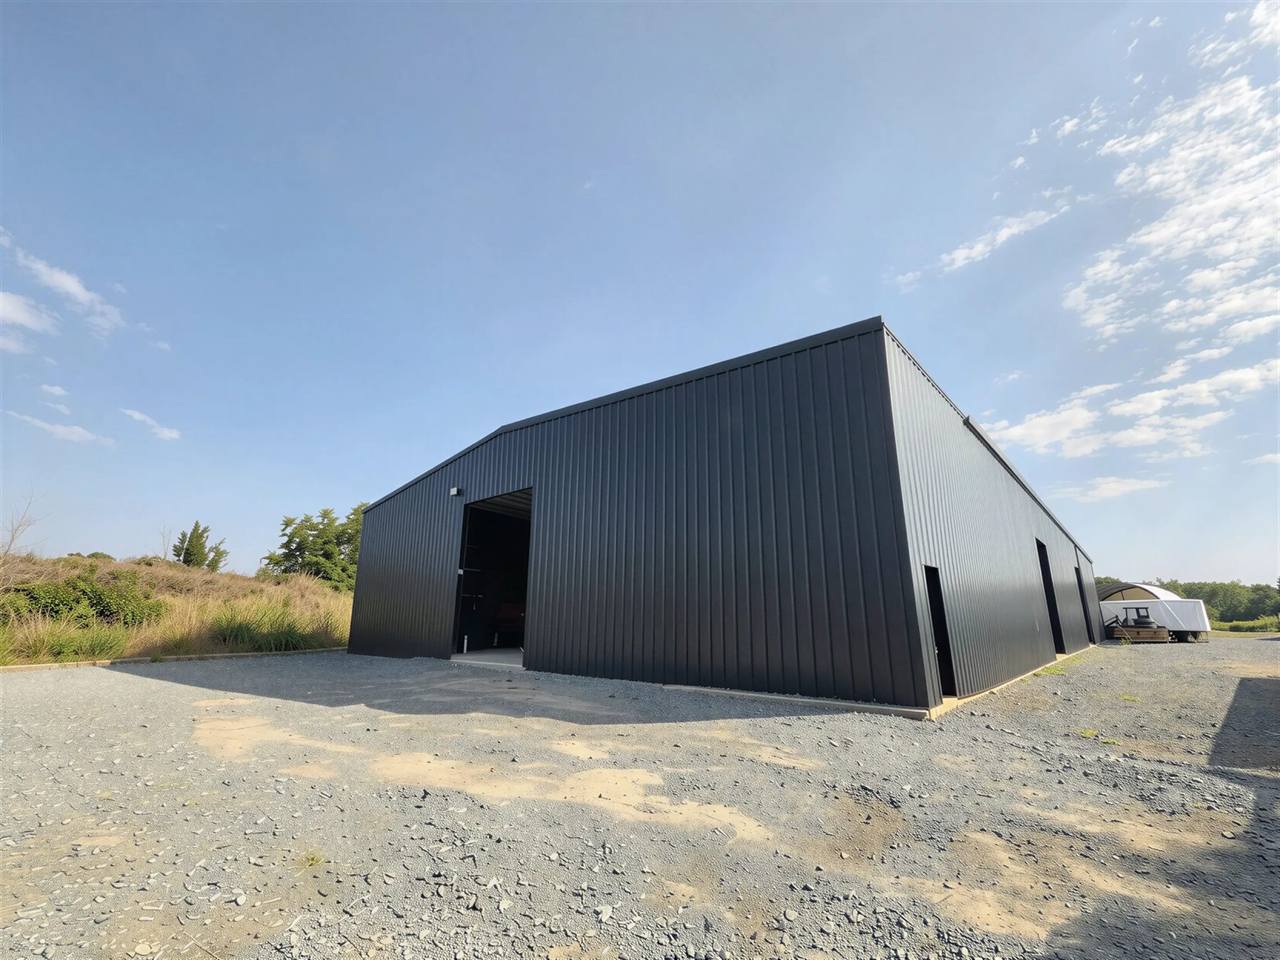
Why steel
We size doors, bays and clear heights to your tallest equipment, design the slab for axle loads and pits, and frame the building for overhead cranes if you need them.
14–16 ft wide and 16 ft+ high openings for tractor-trailers.
Long bays so full combinations pull in without backing up.
Frames and foundations engineered for bridge or jib cranes.
Reinforced floors, service pits and trench drains designed in.
Every building is engineered for its site and use. These are the ranges we see most often, to help you plan.
| Common widths | 60–120 ft clear span for shops; larger with modular frames for terminals |
|---|---|
| Eave heights | 20–28 ft is common for truck shops with tall doors or cranes |
| Doors | 14–16 ft wide, 16 ft+ high overhead doors; drive-through bays front to back |
| Bay length | Sized to your longest tractor-trailer combination plus working room |
| Floor | Reinforced slab for axle loads, with pits and trench drains as needed |
| Cranes | Bridge or jib cranes, designed into the frame and foundations from day one |
A good truck shop is designed around the trucks, not the other way around. Start with your tallest and longest units, how many bays you need now and in five years, and whether trucks should drive straight through or back in.
Drive-through bays need doors at both ends and a longer building, but they save time and reduce damage from backing. Back-in bays use less floor. Many shops use a mix, with long drive-through bays for full combinations and shorter bays for tractors and service work.
Service pits, trench drains, oil separators and slab thickness are all part of the foundation design and are hard to add later. Wash bays need extra attention to drainage, ventilation and corrosion protection. See our foundation guide for how slabs and footings are planned.
Terminals and repair shops are usually limited to industrial zones and need room for trucks to turn, queue and park. The site plan often drives the building size as much as your bay count does. Our Ontario trucking buildings guide covers this in more detail.
New to steel construction? Start with our overview of pre-engineered steel buildings.
One accountable team
We handle consulting, 3D design, Canadian steel fabrication, foundations, permits and erection, so you don't have to coordinate separate suppliers and trades. Headquartered in Orillia, Ontario, building across Canada.
Doors for tractor-trailers are commonly 14–16 feet wide and at least 16 feet high, sized to your tallest equipment including reefer units and exhaust stacks.
Yes. Frames and foundations can be engineered for bridge or jib cranes, but the crane must be included in the original design.
Truck terminals and repair shops are generally limited to industrial zones and often need site plan approval. Check zoning with your municipality early; we can help coordinate the permit process.
Long enough for your longest tractor-trailer combination plus working room at each end. For a standard tractor with a 53 ft trailer, many shops plan bays of 80 ft or more. We size bays to your actual fleet.
Yes. Wash bays need good drainage, ventilation and corrosion-resistant finishes on steel and fasteners. These are designed in from the start.
Planning a truck shop, trucking terminal or cross-dock in Ontario? Door sizes, drive-through bays, clear heights, pits, ventilation, cranes and slab design for steel logistics buildings.
Read article →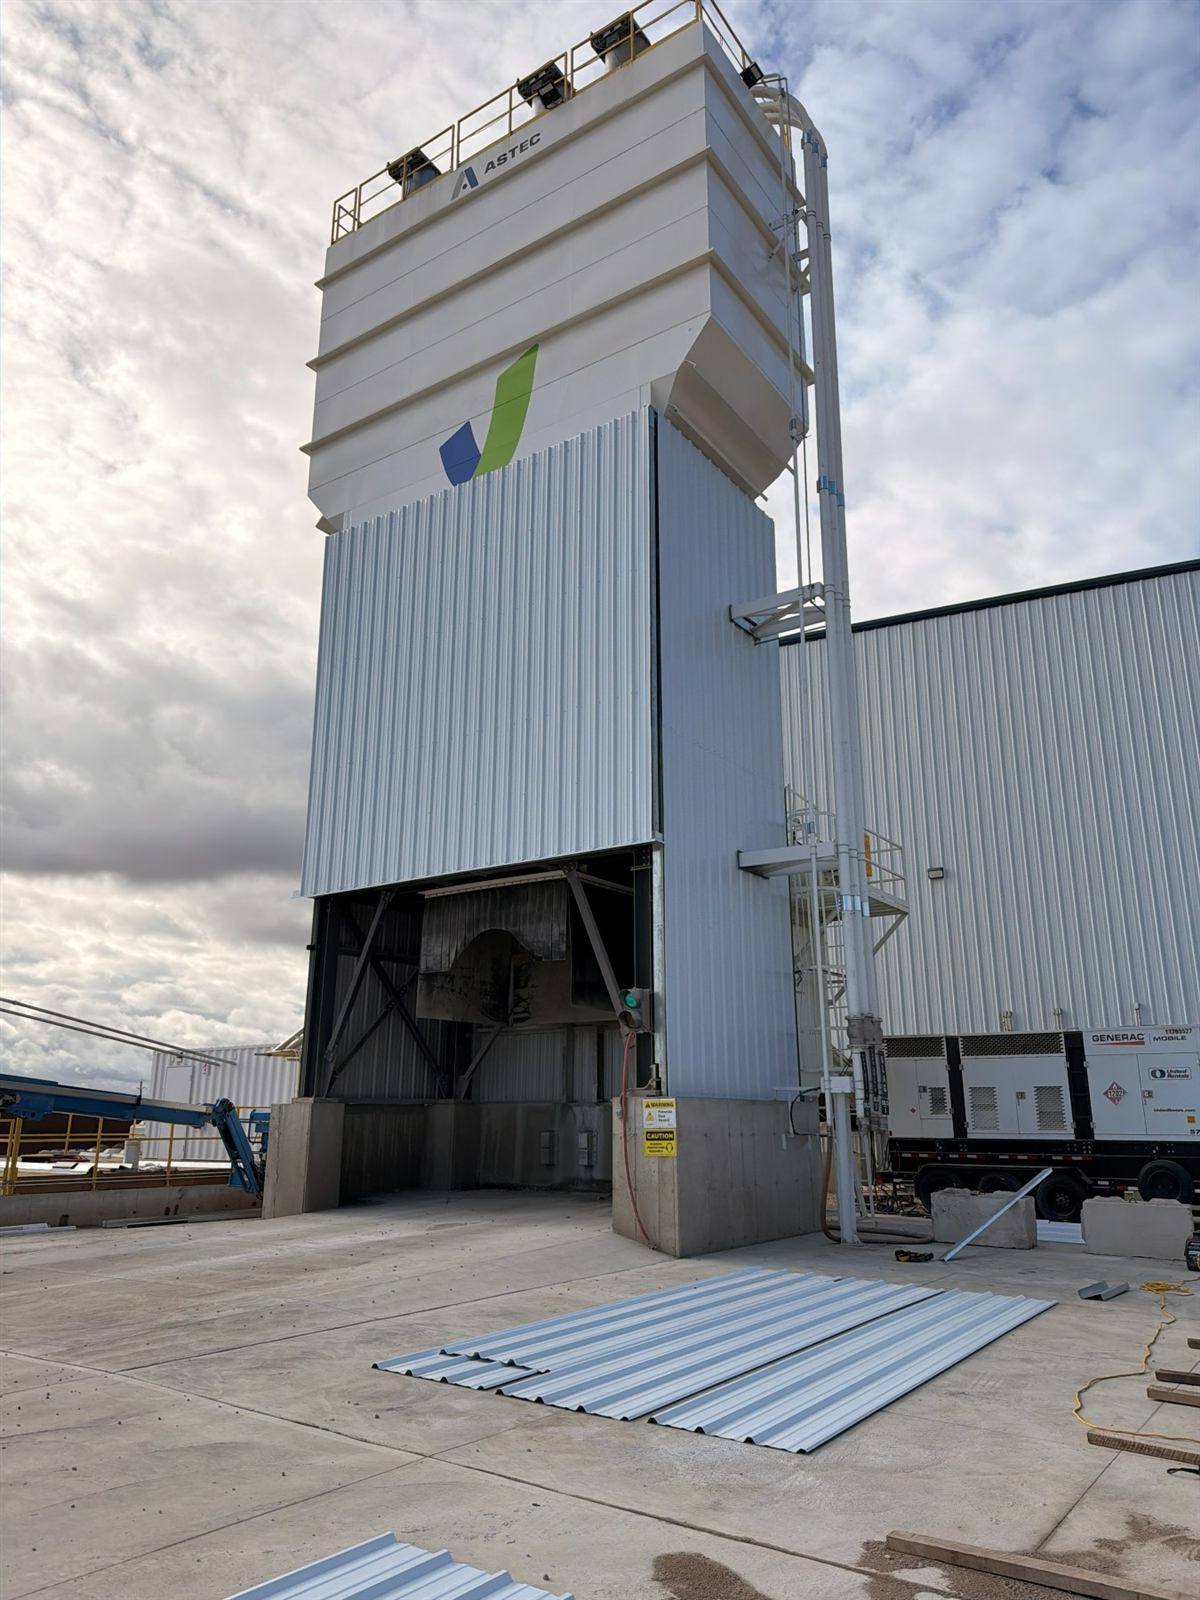
How to choose the right steel building for warehousing in Canada: clear span, clear height, dock doors, slab design, snow loads, racking, expansion and fire code. A checklist for Ontario warehouse projects.
Read article →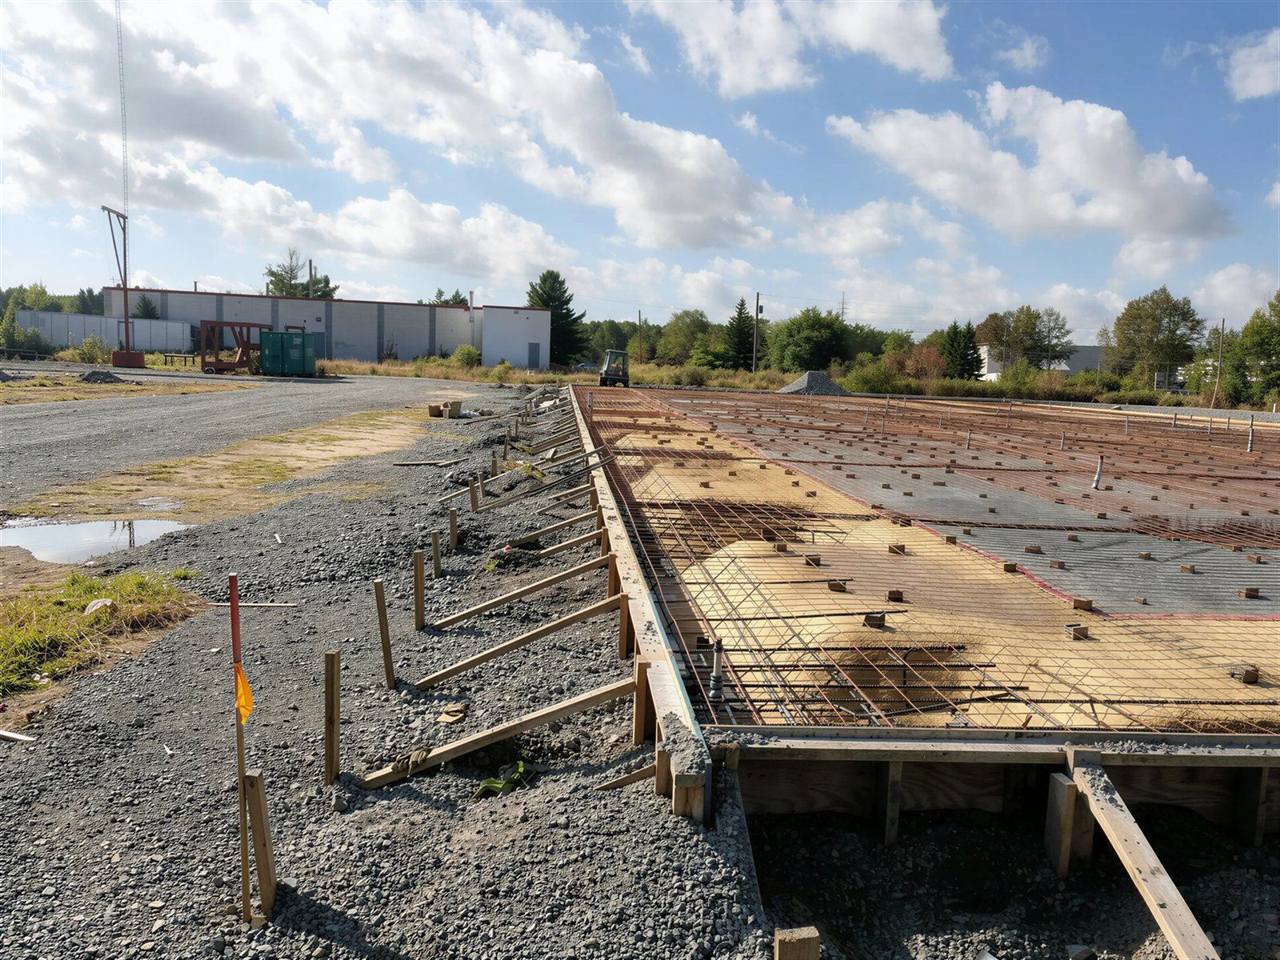
Do you need footings for a metal building? Learn the foundation types for steel buildings in Canada (slab, frost walls, piers), frost depth, anchor bolts and what drives concrete cost.
Read article →Other building types: Commercial & Retail · Agricultural & Farm · Warehouse & Industrial · Mining & Resource · Data Centres
Trucking & Logistics steel buildings across Ontario: Toronto · Mississauga · Brampton · Vaughan · Hamilton · Oshawa & Durham Region · Guelph · Orillia · Barrie · Sudbury · North Bay · Peterborough · Kitchener-Waterloo · London · Windsor · Kingston · Ottawa · all service areas
Get a free, no-obligation quote from a Canadian manufacturer, engineered for your site.