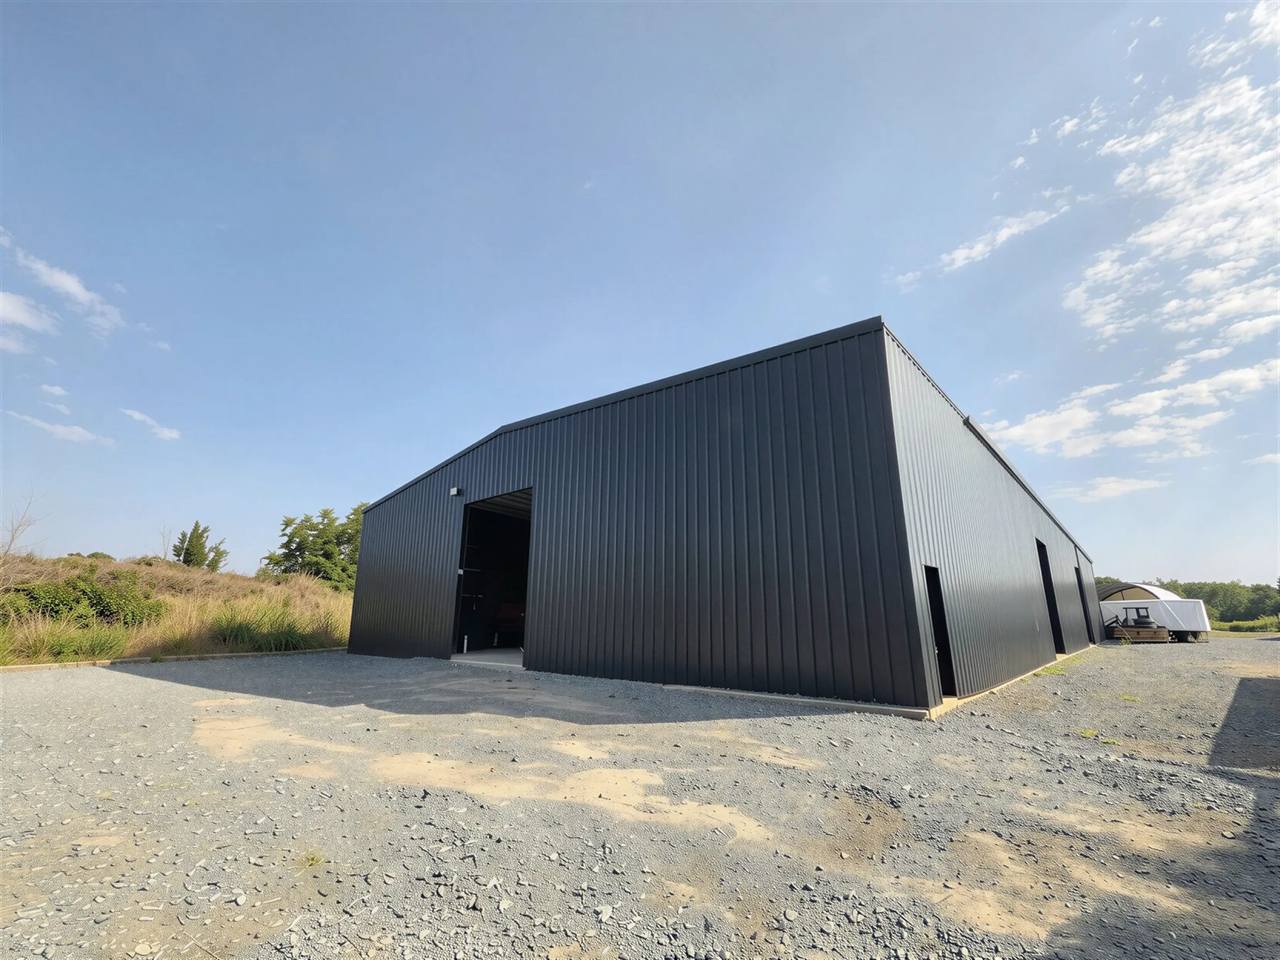
Steel Buildings in Orillia.
Canadian-made, pre-engineered commercial and industrial steel buildings serving Orillia and area, our home base, 24 James St E.
Canadian-made, pre-engineered commercial and industrial steel buildings serving Orillia and area, our home base, 24 James St E.
Orillia is home. Meta Steel Buildings is headquartered at 24 James St E, and we build commercial, industrial, municipal and agricultural steel buildings throughout Orillia, Simcoe County and Muskoka.
Local businesses get the advantage of working with a team that's minutes away: quick site visits, fast answers and project managers who know the area's municipalities, soils and winters first-hand.
What we build in Orillia
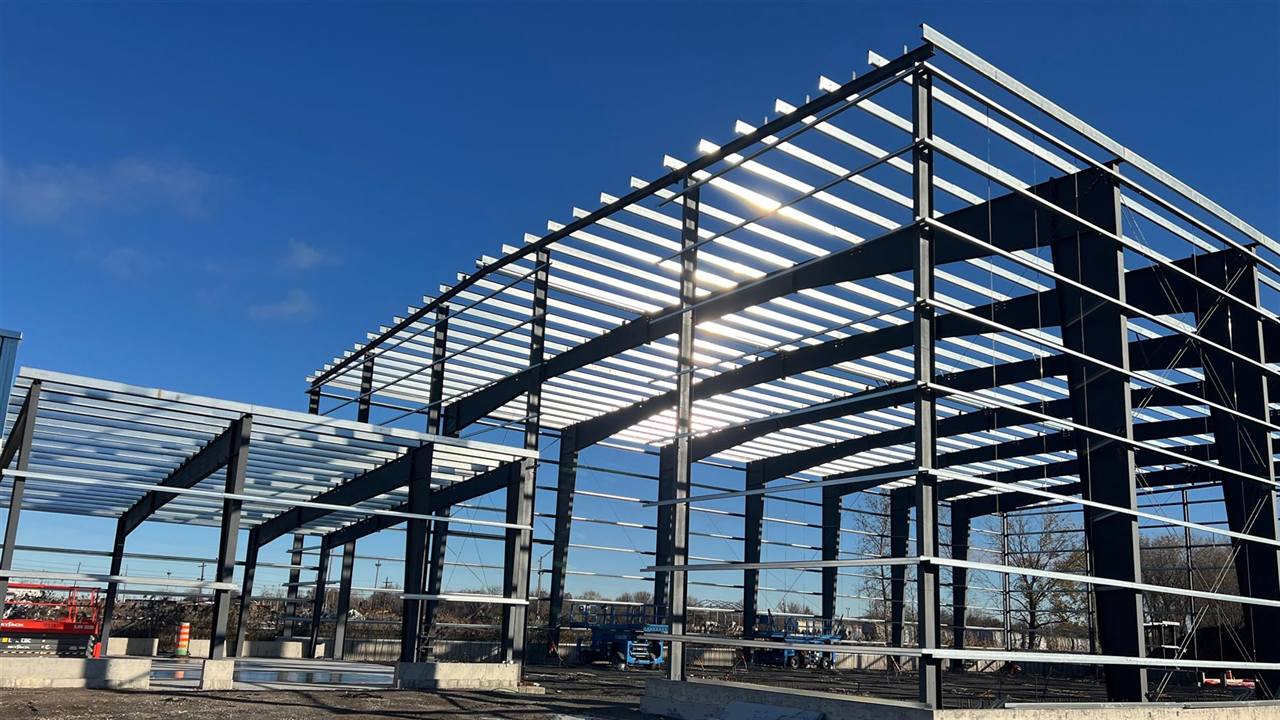
Local know-how
Simcoe County and Muskoka see significant snow, and lakefront sites can have challenging soils and conservation authority requirements. We engineer every building for its exact location and handle permits with the City of Orillia and the surrounding townships.
One accountable team
Meta Steel Buildings handles consulting, 3D design, Canadian steel fabrication, foundations, permits and erection under one contract. We're registered with Professional Engineers Ontario, WSIB and Avetta. You can start right now in our online 3D building designer.
Most Orillia-area projects follow the same path: confirm zoning, size the building around your operation, get engineered drawings and a building permit, then pour the foundation while the steel is fabricated. These guides cover each step:
Every Meta Steel building is engineered for the climatic loads the Ontario Building Code sets for its exact location (2024 OBC, Supplementary Standard SB-1). For Orillia, the code values are:
| Ground snow load, Ss (1-in-50) | 2.4 kPa (about 50 psf) |
|---|---|
| Associated rain load, Sr | 0.4 kPa |
| Hourly wind pressure (1-in-50) | 0.36 kPa |
| January design temperature (2.5%) | -25 °C |
| Heating degree-days (below 18 °C) | 4,260 |
That is well above the 0.9 kPa used at Toronto City Hall, so roof purlins, frames and snow-drift areas carry noticeably more steel than a GTA building of the same size. The ground snow load is only the starting point: the engineer converts it to a roof load using the roof slope, exposure and drifting beside parapets, higher roofs or neighbouring buildings, so two buildings in the same town can need different framing. The cold-weather numbers drive insulation and heating design. Learn more about Ontario snow loads and insulating a steel building.
Our headquarters is at 24 James St E, Orillia, Ontario. Call (888) 230-3363, Monday to Friday, 9:00 to 5:00.
Yes. Clear-span steel buildings are well suited to boat and watercraft storage, with large doors and wide open interiors.
The 2024 Ontario Building Code (SB-1) sets a 1-in-50 ground snow load of 2.4 kPa (about 50 psf) plus a 0.4 kPa rain load for Orillia. The engineer converts that to a roof snow load for your building's slope, exposure and drift areas, and designs the frames and purlins to carry it.
Call (888) 230-3363 or request a free quote online with your building size, use and site location. You can also design your building in our online 3D designer first.
Barrie · Gravenhurst · Bracebridge · Midland · Coldwater · Ramara
Also serving: Toronto · Mississauga · Brampton · Vaughan · Hamilton · Oshawa & Durham Region · Guelph · Barrie · all service areas
Get a free, no-obligation quote engineered for your site. Mon–Fri, 9:00–5:00.