October 19, 2026 · 7 min read · Meta Steel Buildings
How long does it take to build a steel building? For a commercial or industrial project in Canada, the steel going up is usually the fastest part. Most of the calendar is spent before anyone lifts a frame: design, engineering, permits, fabrication and foundations. Owners who understand that order of events can plan around it, and the ones who don't tend to lose a construction season waiting on a permit or a footing inspection.
Below is how a typical pre-engineered steel building project runs, stage by stage, with general planning ranges. Every project is different, so treat these as a starting point for your schedule, not a promise.
The short answer
As a rough planning range, a mid-sized commercial or industrial steel building often takes somewhere around six to twelve months from first design meeting to occupancy. Simple buildings on prepared sites with a fast permit can move quicker. Large buildings, complex sites, cranes, rezoning or a long municipal review can push it well past a year.
The on-site erection of the steel frame and cladding is often measured in weeks, not months. What stretches a schedule is everything around it.
Stage 1: Consulting and concept design
This is where you settle what the building has to do: footprint, clear height, door sizes, loading docks, cranes, mezzanines, offices and future expansion. It also covers the site: setbacks, access for trucks and cranes, servicing and drainage.
Decisions made here drive every later stage, so it pays to be thorough. A 3D model helps owners and lenders see the building before it's engineered. You can sketch a layout yourself in our online 3D building designer and bring it to the first meeting.
Typical range: a few weeks, longer if the use or layout is still changing.
Stage 2: Engineering and permit drawings
Once the layout is fixed, the building is engineered for its exact location: snow, wind, seismic and collateral loads, plus the foundation design. The result is a set of stamped drawings for the building permit, along with site plan, architectural and mechanical drawings where the project needs them.
Changes after this point are the most common cause of delay. Moving a door or adding a crane after engineering means revising frames, drawings and sometimes the foundation.
Typical range: several weeks for a straightforward building, more for complex structures.
Stage 3: Building permits and approvals
Permit timing is the stage owners control least. In Ontario, the municipality reviews the drawings under the Ontario Building Code, and larger commercial projects may also need site plan approval, conservation authority sign-off or a zoning change before a permit is issued. Review times vary a lot between municipalities and with how busy they are.
Plan for this early. Talk to the municipality before you finalise the design, and submit a complete package so it isn't sent back. Our guide on steel building permits in Ontario covers what reviewers usually ask for. Your municipality and engineer confirm the exact requirements for your site.
Typical range: from a few weeks for a simple permit to many months where site plan approval or rezoning is involved.
Stage 4: Steel fabrication
With approved drawings, the frames, purlins, girts, cladding and trim are fabricated to the engineered design. Because pre-engineered components are cut and punched in the shop, they arrive ready to bolt together, which is what makes erection fast.
Fabrication can often run in parallel with the permit review once the design is locked, which is one of the easiest ways to save time. Canadian-made steel also avoids the shipping lead times and border delays that can come with imported buildings.
Typical range: several weeks, depending on building size and shop schedules.
Stage 5: Site work and foundations
Site preparation, excavation, footings, anchor bolts and the slab happen while the steel is being made. Anchor bolts must be placed exactly to the engineered drawings, since every column sits on them. See our article on steel building foundations and footings for the details.
Weather matters most here. Concrete work in an Ontario winter is possible with heating and protection, but it costs more and moves slower. Many owners aim to have foundations in before freeze-up.
Typical range: a few weeks to a couple of months, depending on site conditions and the size of the slab.
Stage 6: Erection, enclosure and fit-out
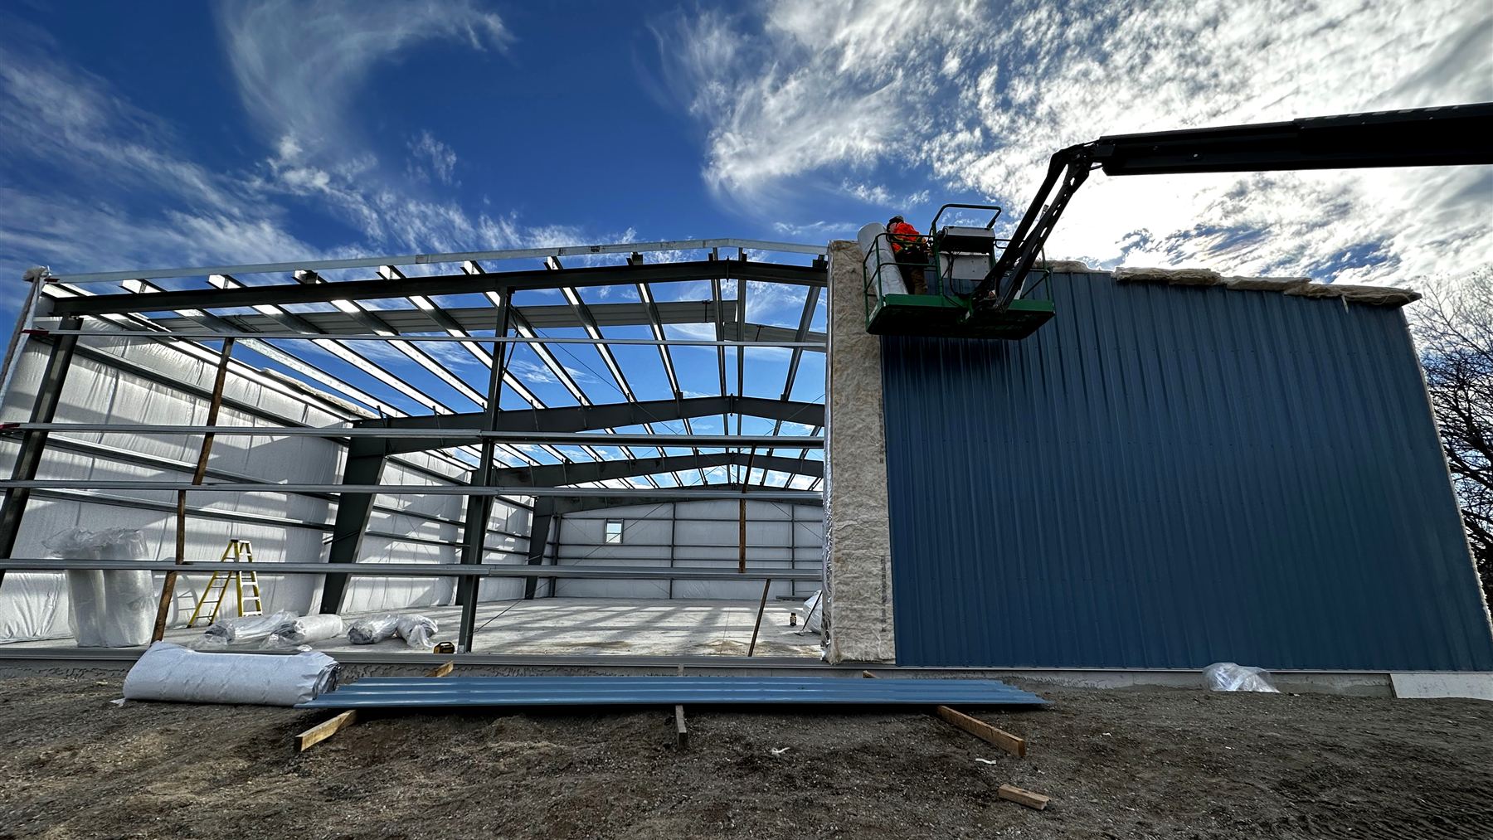
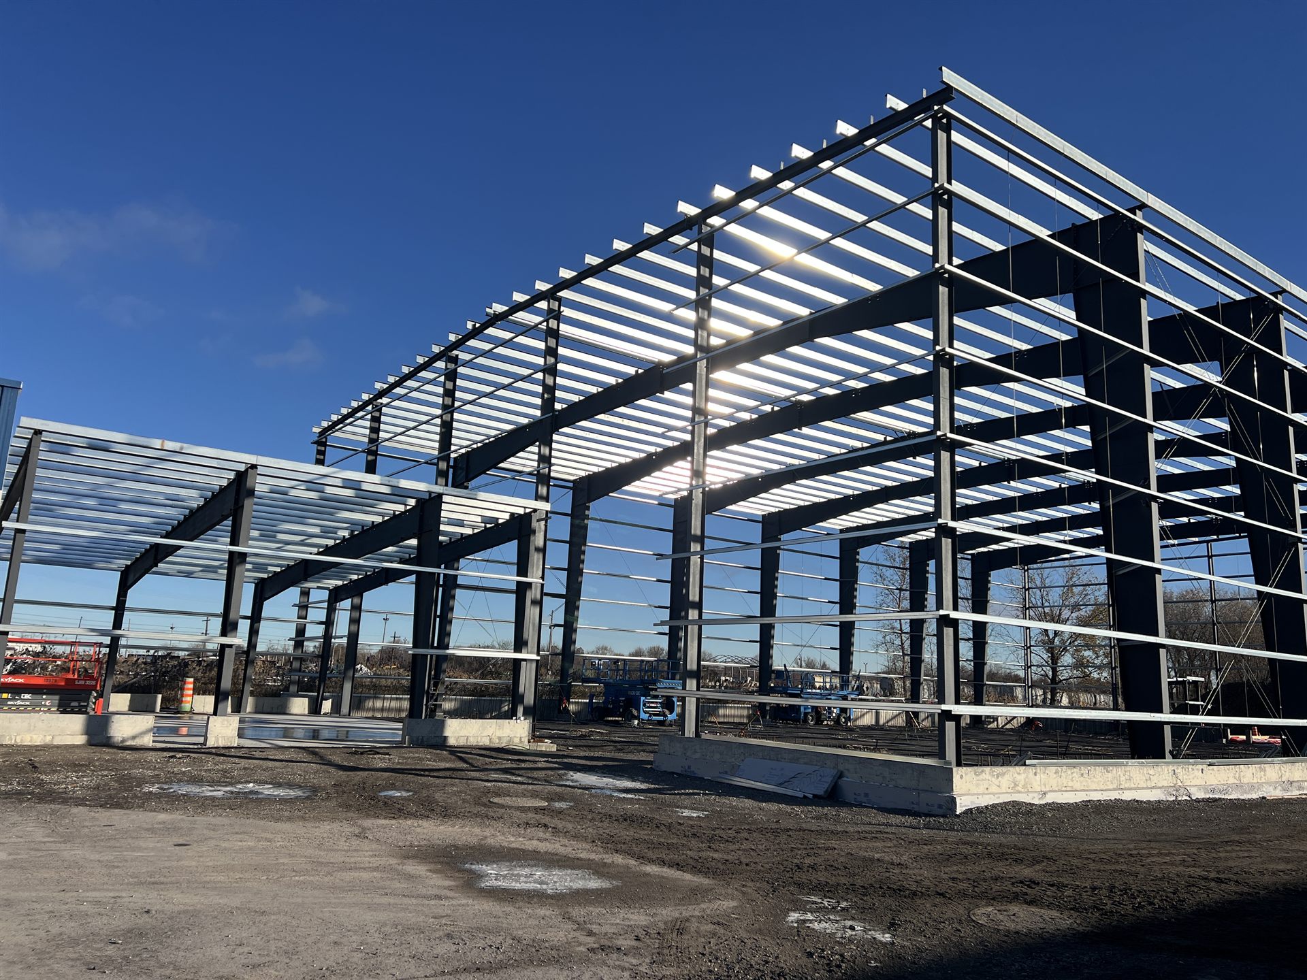
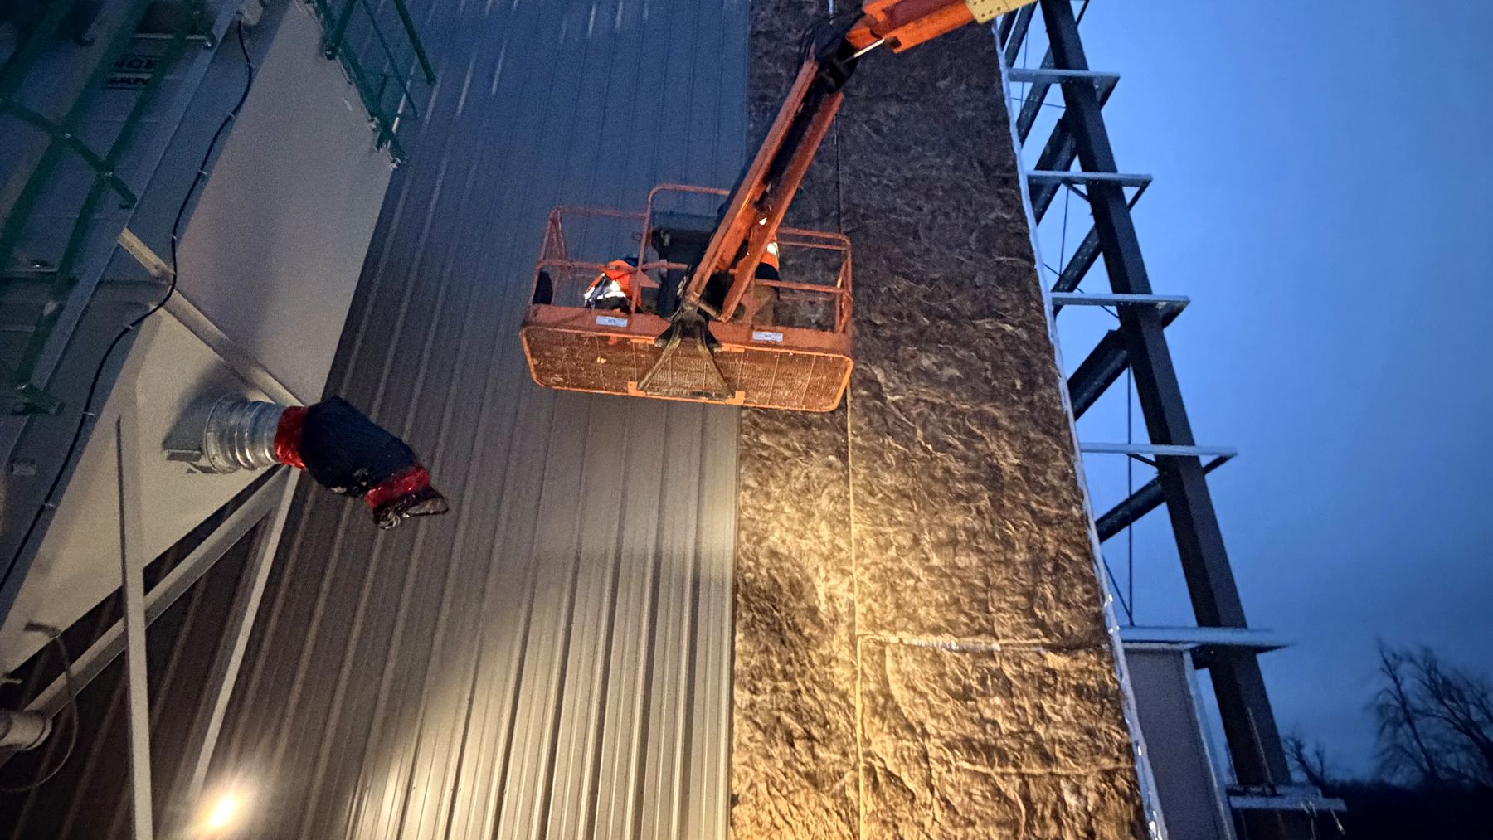
The erection crew stands the frames, installs bracing, purlins and girts, then the roof and wall cladding, insulation, doors and trim. Steel erection can continue through much of the winter, which is a real advantage over other building types.
After the building is enclosed, other trades finish the interior: electrical, plumbing, HVAC, sprinklers, offices and the slab if it was poured later. Final inspections lead to occupancy.
Typical range: erection often takes weeks; fit-out depends heavily on how much interior work the building needs.
What speeds a project up, and what slows it down
The fastest projects share a few habits:
- Decisions made early. Doors, cranes, mezzanines and expansion plans are settled before engineering starts.
- Talking to the municipality first. Zoning and site plan questions are answered before drawings are submitted.
- Work in parallel. Fabrication and site work run while the permit is under review, where the risk is acceptable.
- Working with the seasons. Foundations go in before deep frost.
- One accountable team. When design, fabrication, foundations, permits and erection sit with one contractor, there are fewer handoffs for things to fall through.
Common delays are the reverse: design changes after engineering, incomplete permit submissions, unexpected soil conditions, utility connections and late decisions on doors or equipment. Our article on what a turnkey steel building contractor does explains how a single team helps avoid those gaps.
Plan your timeline with one team
Meta Steel Buildings handles consulting, 3D design, Canadian-made steel fabrication, foundations, permits and erection for commercial and industrial steel buildings across Ontario and the rest of Canada. We're PEO registered, WSIB covered and members of the Toronto and Barrie Construction Associations. Tell us when you need to be operating and we'll work back from that date to build a realistic schedule. Request a quote or call (888) 230-3363.
Frequently Asked Questions
How long does it take to build a commercial steel building in Canada?
As a general planning range, many mid-sized commercial and industrial steel buildings take around six to twelve months from first design meeting to occupancy. Simple buildings on prepared sites can be faster, while large or complex projects and long permit reviews can take longer. Your contractor should give you a schedule based on your specific building and site.
What takes the longest when building a steel building?
Usually permits and approvals, not construction. Municipal review times vary widely, and projects that need site plan approval or a zoning change can wait months. Steel erection itself is often measured in weeks once the foundations are ready.
Can you build a steel building in winter in Ontario?
Yes. Steel erection and cladding can continue through much of the winter. Foundations and concrete work are the harder part, since they need heating and protection in freezing weather, so many owners plan to have footings and anchor bolts in before deep frost.
Planning a steel building?
Get a free, no-obligation quote from a Canadian manufacturer, engineered for your site.