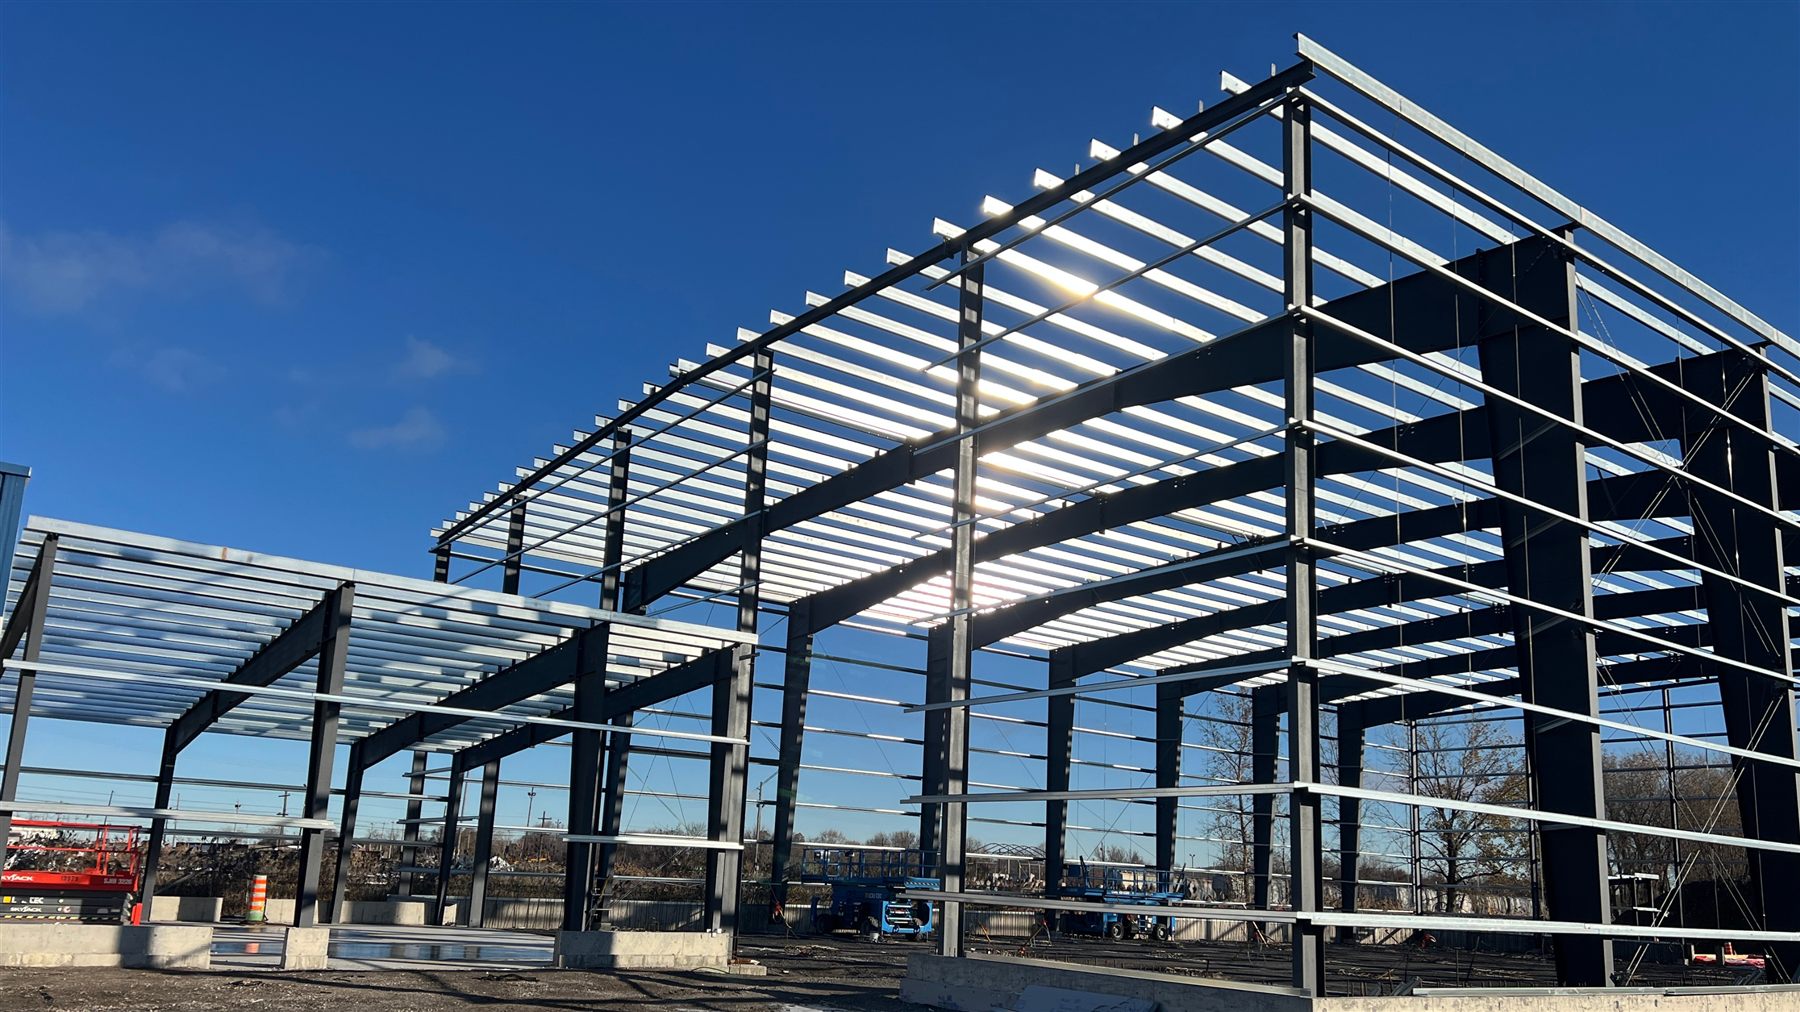
Pre-Engineered Steel Buildings.
Canadian-made, engineered for your site and built by one accountable team, from Orillia, Ontario to anywhere in Canada.
Canadian-made, engineered for your site and built by one accountable team, from Orillia, Ontario to anywhere in Canada.
A pre-engineered steel building is a building whose structural frame, secondary framing and cladding are designed by engineers for one specific project, fabricated in a shop, and then shipped to site and bolted together. Every piece is cut, drilled and labelled before it arrives, so the building goes up quickly and fits exactly.
Meta Steel Buildings designs, fabricates and erects pre-engineered steel buildings for businesses, farms and institutions across Ontario and Canada. We handle the engineering, permit drawings, foundations and erection, so you have one team responsible from the first sketch to the final bolt.
Because the frames are tapered to put steel only where it's needed, a pre-engineered building often uses less steel than a conventionally designed structure of the same size.
| Pre-engineered steel | Conventional structural steel | Wood frame | |
|---|---|---|---|
| Clear spans | Wide, column-free spans are standard | Wide spans possible, often heavier members | Limited without large trusses |
| Speed on site | Fast: pre-cut, pre-drilled, bolted | Slower: more custom fabrication and field work | Moderate |
| Best for | Warehouses, shops, commercial, farm and industrial buildings | Complex, multi-storey or unusual shapes | Small buildings and houses |
| Maintenance | Low | Low | Higher: rot, pests, moisture |
For a deeper comparison, read steel vs wood buildings and what clear span means.
A building in Sudbury has to carry far more snow than one in Windsor. Every building we supply is engineered for the snow, wind and seismic loads of its exact location under the Ontario Building Code or the applicable provincial code, and comes with stamped drawings for your permit. That's the main reason a properly engineered Canadian building costs more than a generic kit advertised online. See our guides to Ontario snow loads and Canadian building codes for steel buildings.
Typical timelines are covered in our steel building construction timeline.
As a planning range in Canada, the steel building package is roughly $20–$35 per sq ft. Foundation and erection commonly add $15–$35 per sq ft, and a finished, ready-to-use building usually lands between $60 and $150+ per sq ft depending on use. Our steel building cost guide has prices by size, including a worked 40x60 example.
What we build
It is a building whose steel frame, secondary framing and cladding are engineered for a specific project, fabricated in a shop, then shipped to site and bolted together. Components arrive cut, drilled and labelled, which makes erection fast and accurate.
A properly engineered and maintained steel building commonly lasts 50 years or more. Good coatings, drainage and condensation control extend its life.
For low-rise commercial, industrial and agricultural buildings they are usually very competitive, because frames are optimized to use less steel and erection is fast. Complex multi-storey buildings may suit conventional structural steel better.
Yes. Commercial, industrial and farm buildings need a building permit, and the drawings must be stamped by an engineer licensed in Ontario. We prepare the drawings and coordinate the application.
Clear-span frames commonly span well over 100 feet without interior columns. Wider buildings use modular frames with interior columns, which is often more economical for large warehouses.
From our Orillia headquarters we build across Ontario, including Toronto, Mississauga, Brampton, Vaughan, Hamilton, Oshawa & Durham Region, Guelph, Orillia, Barrie, Sudbury, North Bay, Peterborough, Kitchener-Waterloo, London, Windsor, Kingston, Ottawa, and ship across Canada. See all service areas.
Get a free, no-obligation quote from a Canadian manufacturer, engineered for your site.