October 13, 2026 · 7 min read · Meta Steel Buildings
A clear span steel building has no interior columns: the rigid frames run from one side wall to the other, so the whole floor is usable. For warehouses, truck shops, arenas, hangars and manufacturing plants, that open floor is often the main reason to build in steel. The question owners ask first is simple: how wide can we go? The honest answer is that the limit is rarely the steel. It's the cost, the loads and how you use the building.
What "clear span" actually means
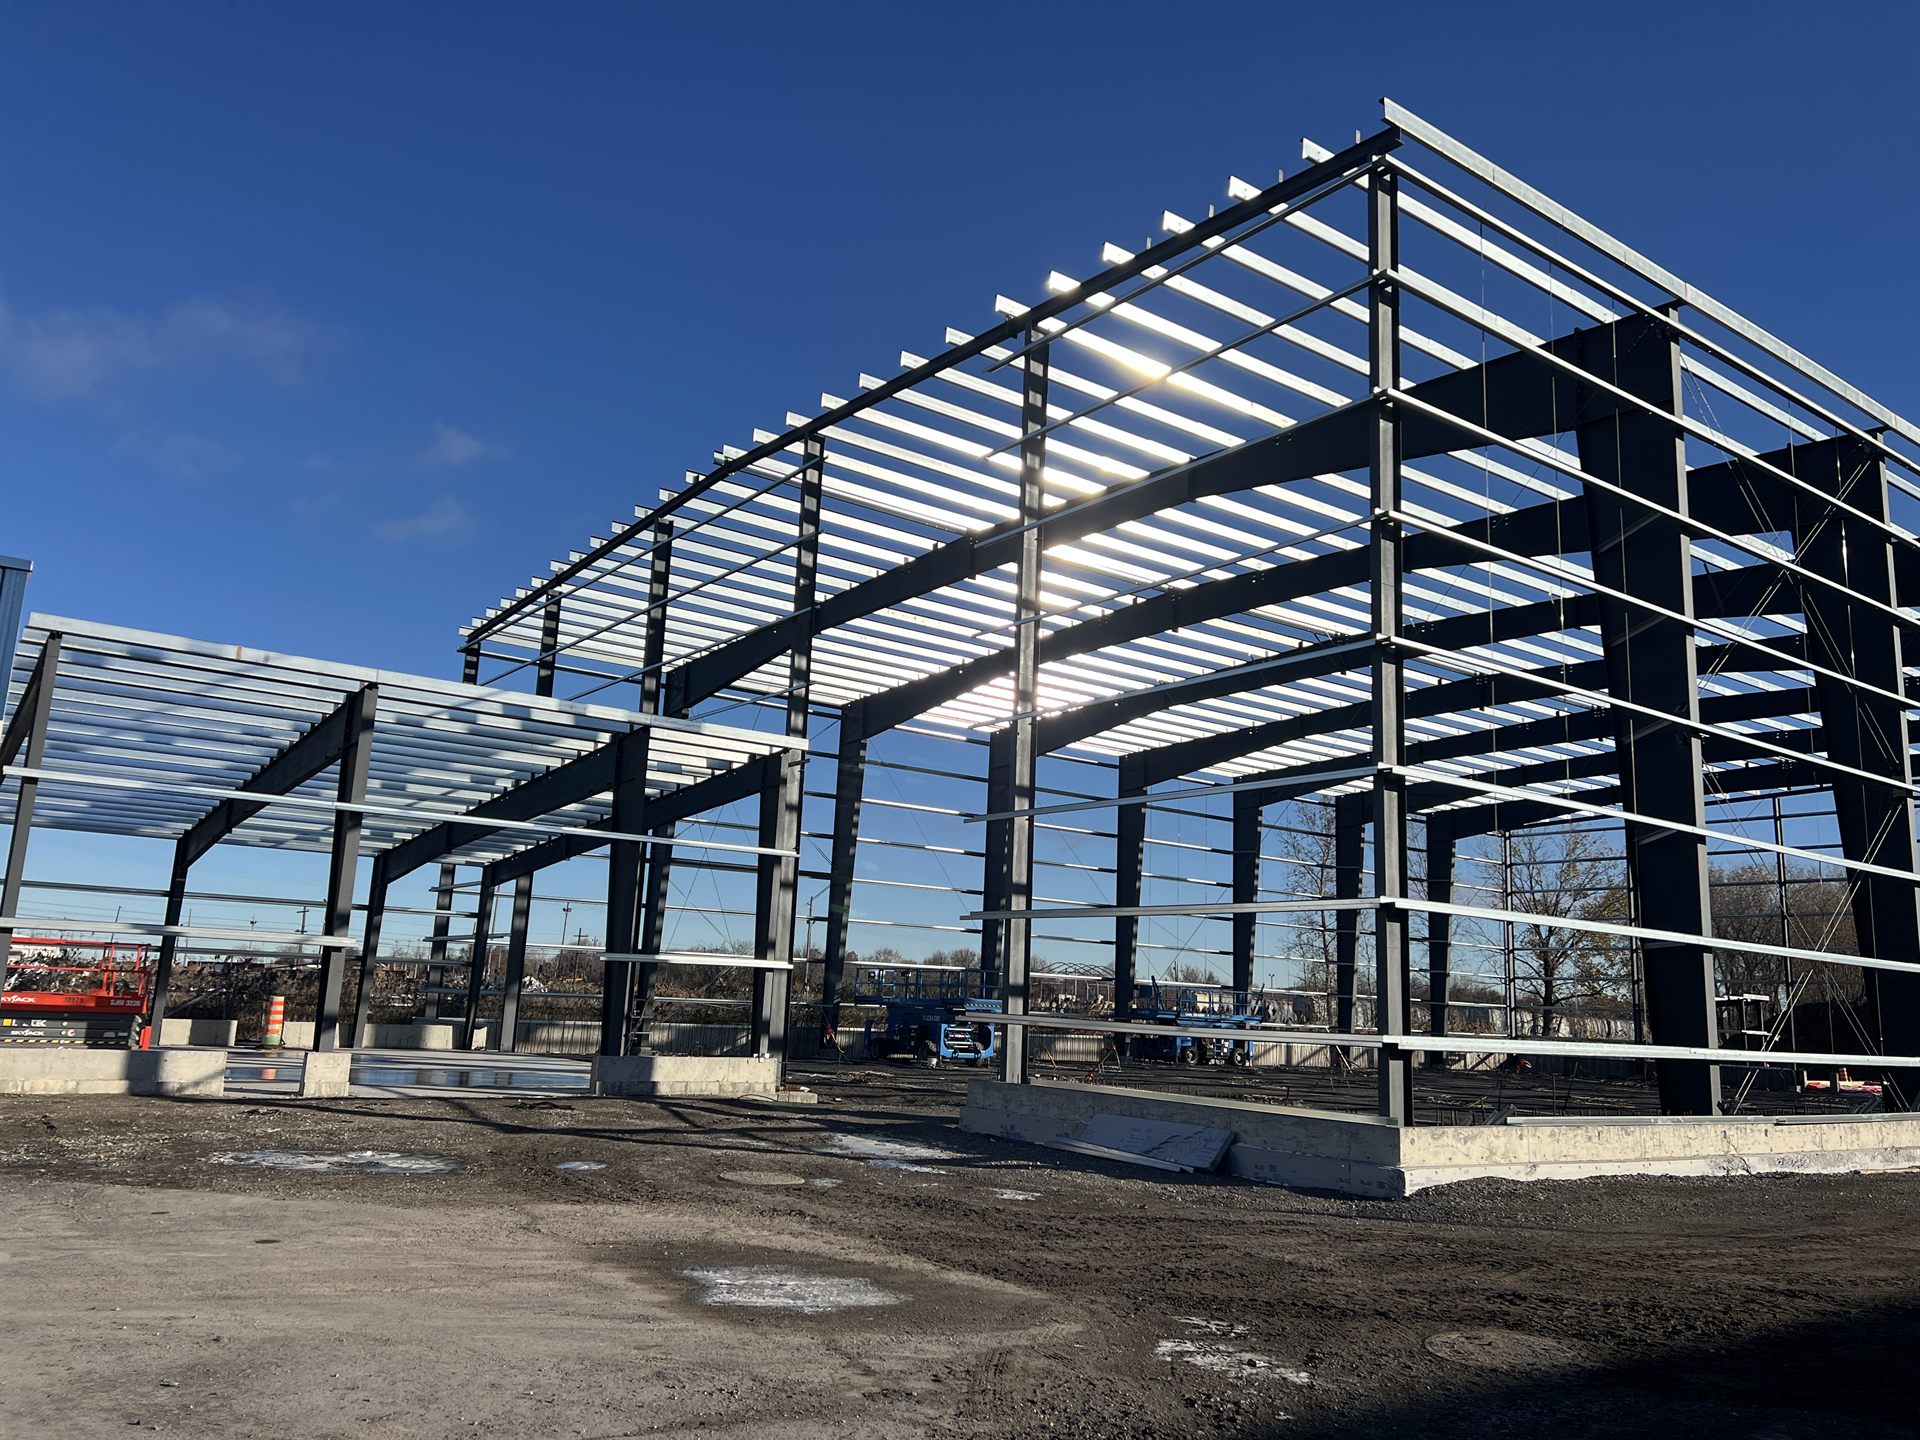
A pre-engineered steel building is a series of rigid frames (columns plus tapered rafters) set at a regular bay spacing, tied together with purlins, girts and bracing. In a clear span frame, the rafters carry the whole roof load to the two outside columns. Nothing stands on the floor between them.
The alternative is a modular or multi-span frame: the same building, with one or more interior columns that shorten the rafter spans. Both are standard pre-engineered systems. The choice comes down to how you use the floor and what you want to spend on steel. If you're new to the system, start with what a pre-engineered steel building is.
How wide can a clear span steel building be?
Pre-engineered rigid frames are routinely designed to span well beyond 100 feet without interior columns, and much wider spans are possible for buildings like arenas and aircraft hangars. As general planning guidance (not a design limit):
- Up to about 80 feet: very common for truck shops, service buildings, light industrial and commercial units. Frames are efficient and economical.
- About 80 to 150 feet: typical for warehouses, manufacturing, equipment storage and indoor recreation. Still very practical as clear span, though frame depth and weight start to climb.
- Beyond about 150 feet: achievable, and used where open floor is essential (sports facilities, hangars, bulk storage). Frames get deep and heavy, so the engineer will compare clear span against modular options.
The exact maximum for your project depends on your location, loads and building height, and is confirmed by the project engineer during design.
What drives the cost of a wide span
Steel weight grows faster than width. Doubling the span more than doubles the bending in the rafters, so the frames get deeper, heavier and harder to ship and lift. The main factors:
- Snow load. Ontario and much of Canada have significant design snow loads, and drifting at roof steps, parapets and adjacent buildings adds more. Our article on building codes for steel buildings in Canada explains how loads are set.
- Collateral loads. Sprinklers, lighting, HVAC units, ductwork and solar panels hang from the roof structure and must be designed in.
- Eave height. Taller columns need more stiffness to control sway under wind.
- Cranes and hung equipment. Overhead cranes add large moving loads to the frames.
- Bay spacing. Wider bays mean fewer frames but heavier purlins; the engineer balances the two.
- Foundations. Wide clear span frames push outward at the base. Those thrust loads go into the footings or the slab, so the foundation design has to match the frame.
For overall budget ranges, see our steel building cost guide for Canada. Treat any per-square-foot figure as a planning range until your building is engineered.
Clear span vs modular frames: how to decide
Clear span is the right call when an interior column would get in the way of how the building is used. Modular frames win when the floor can tolerate a few columns, especially on very large footprints.
Choose clear span when
- Equipment, trailers or aircraft need to move freely across the full width
- The space is a playing surface, arena or assembly area
- You expect the layout to change often over the building's life
- Overhead cranes must cover the full width
Consider modular frames when
- The building is very wide (often 150 feet and up) and steel cost matters
- Racking aisles give you natural places to hide columns
- The roof carries heavy collateral loads or rooftop equipment
In a warehouse, a column line placed between back-to-back racks costs you almost nothing in usable space and can save a meaningful amount of steel. Our guide on choosing a steel warehouse building covers that layout question in more detail.
Common uses for wide clear span buildings
- Trucking and logistics: drive-through bays and wash bays where tractors and trailers need room to turn. See trucking and logistics buildings.
- Warehousing and manufacturing: flexible floor plans, crane runways and future reconfiguration. See warehouse and industrial buildings.
- Agricultural and equipment storage: large machinery, commodity storage and riding arenas.
- Recreation and public buildings: indoor sports, arenas and municipal works yards.
- Mining and resource: maintenance shops for heavy equipment at remote sites.
Plan the width with the rest of the building
Width is one decision among several that affect each other. Before you lock in a span, settle these together:
- Clear height under the rafters at the eave and at the centre
- Door sizes and locations (large doors in end walls or side walls need framing designed for them)
- Crane capacity and coverage, if any
- Mezzanines and office areas
- Sprinkler, lighting and mechanical loads
- Which end wall will be expandable for future growth
A 3D model helps here. You can try widths, heights and door layouts in our online 3D building designer before talking to an engineer.
One team from span to sign-off
Meta Steel Buildings designs, fabricates and erects pre-engineered steel buildings, with consulting, 3D design, Canadian-made steel fabrication, foundations, permits and erection handled by one accountable team. We're PEO registered and work across Ontario and the rest of Canada. Tell us what needs to fit inside the building and we'll engineer the span around it. Request a quote or call (888) 230-3363.
Frequently Asked Questions
How wide can a clear span steel building be?
Pre-engineered steel frames routinely span well over 100 feet without interior columns, and wider spans are possible for arenas, hangars and bulk storage. The practical maximum for a specific building depends on snow and wind loads, height and collateral loads, and is confirmed by the project engineer.
Is a clear span steel building more expensive than one with interior columns?
Usually yes, once spans get wide. Rafter weight grows faster than width, so very wide clear span frames use more steel and need foundations designed for larger thrust loads. Modular frames with a few interior columns are often more economical when the layout can accommodate them.
Do snow loads in Ontario limit clear span width?
Snow loads do not set a hard limit, but they strongly affect frame size and cost. Design snow loads vary by municipality, and drifting at roof steps and parapets adds more. The building must be engineered for its exact location under the Ontario Building Code, and the municipality reviews the stamped drawings.
Planning a steel building?
Get a free, no-obligation quote from a Canadian manufacturer, engineered for your site.