October 7, 2026 · 6 min read · Meta Steel Buildings
"Pre-engineered steel building" and "pre-engineered metal building" (PEMB) are searched thousands of times a month in Canada, and the term is often confused with cheap garage kits. Here's what it actually means.
The definition
A pre-engineered steel building is a structure whose entire frame and envelope is designed by engineers for a specific site and use, fabricated in a factory, then delivered and bolted together on site. "Pre-engineered" means the design and fabrication are finished before construction starts. Every piece arrives cut, punched and labelled, so assembly is fast and predictable.
The main components
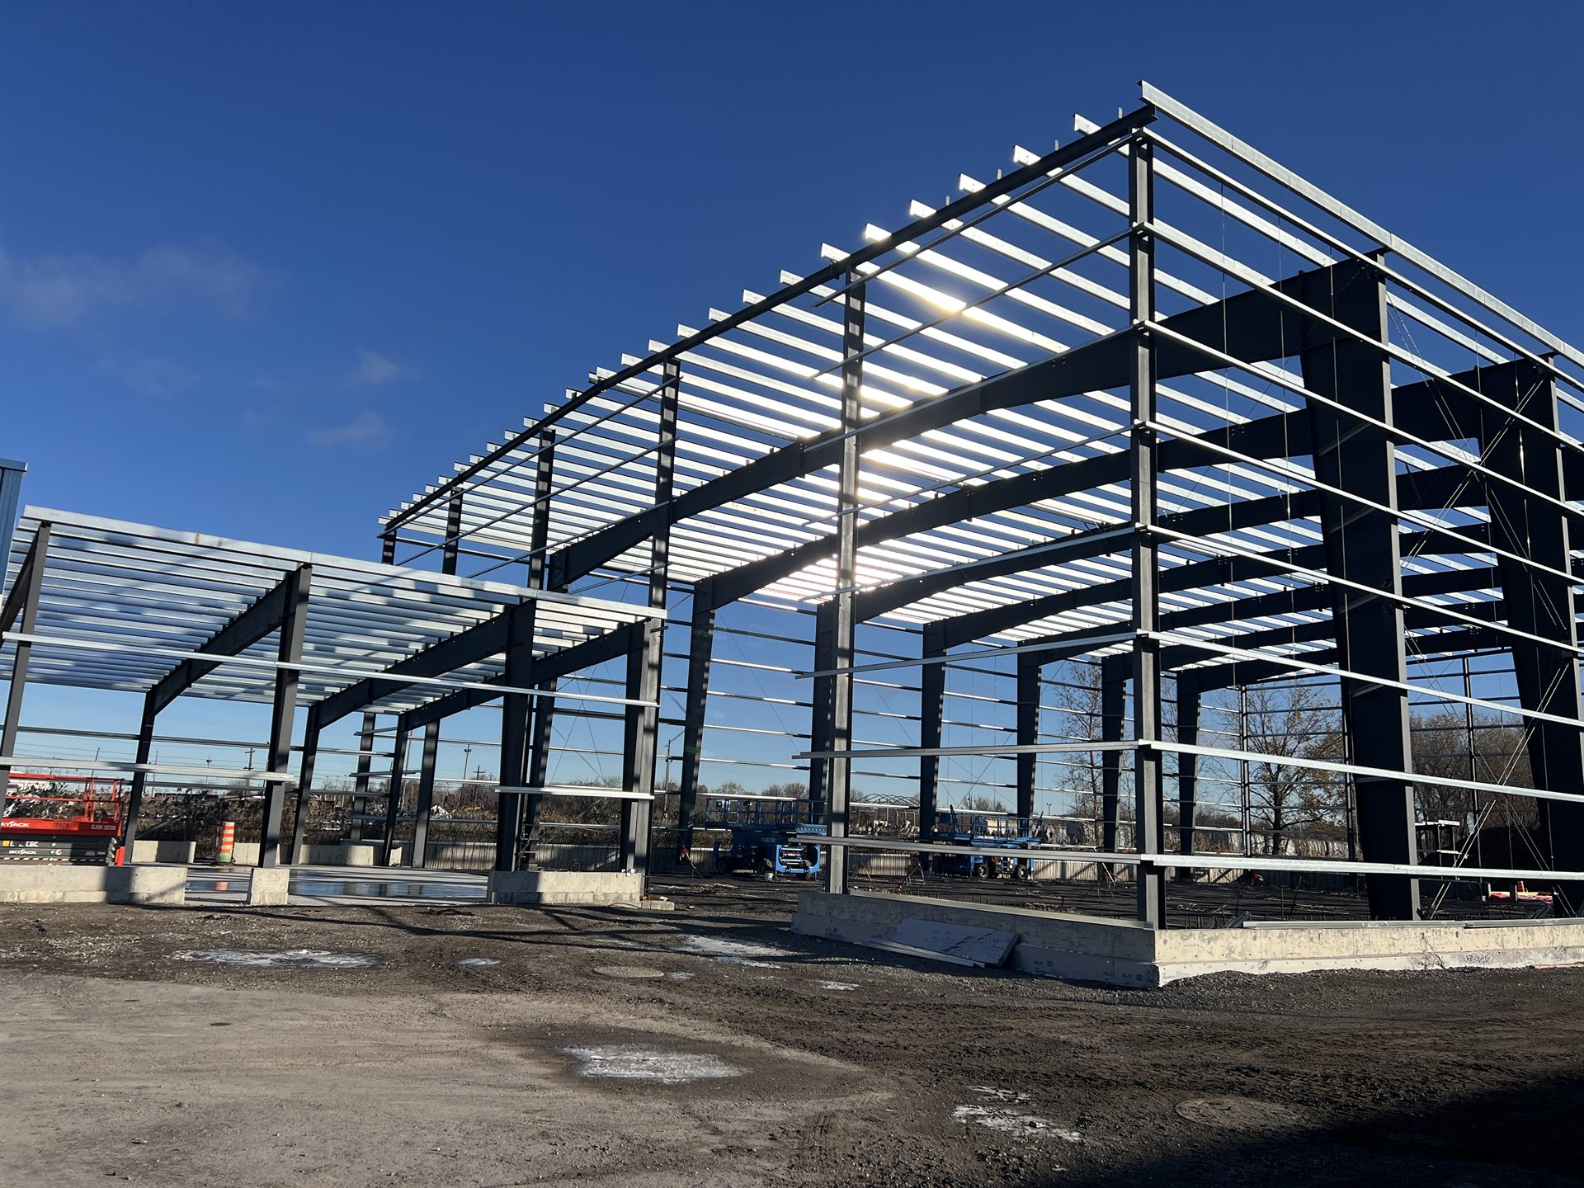
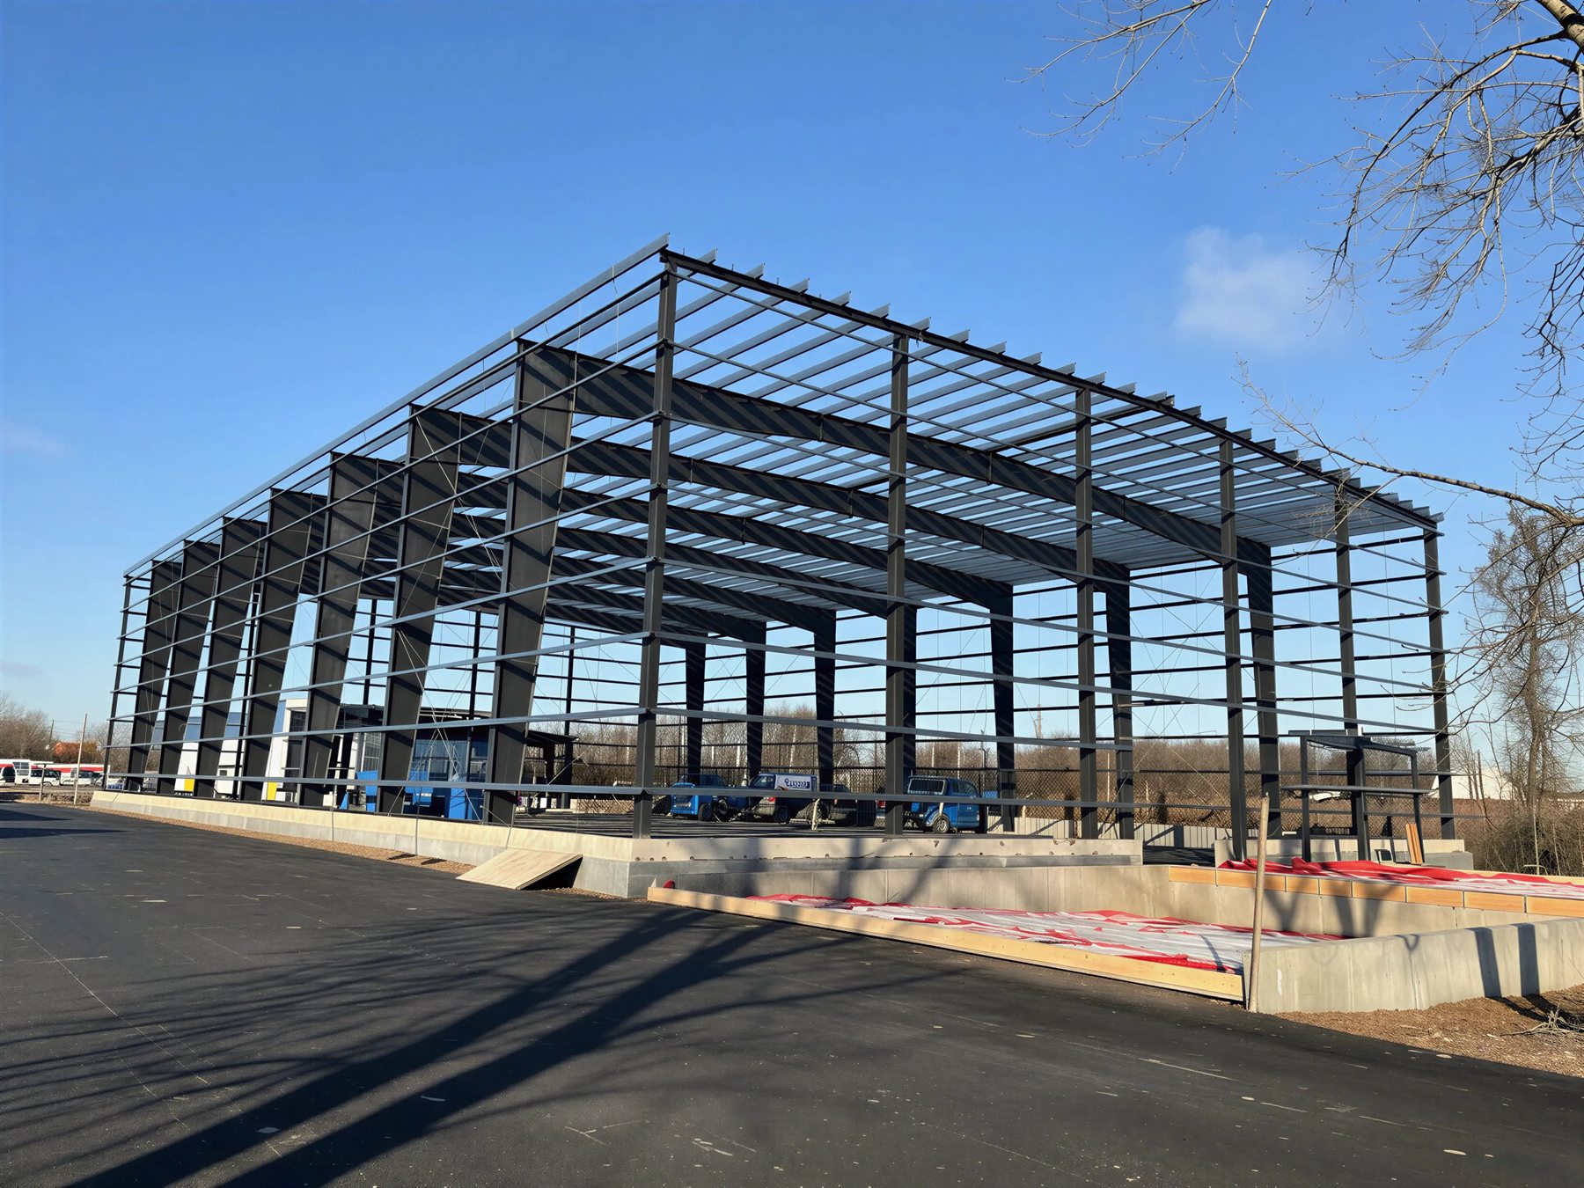
Primary framing
Heavy built-up steel columns and rafters, often tapered, form rigid frames that carry the building's loads to the foundation. These frames allow wide clear spans with no interior columns, which is ideal for warehouses, equipment storage, arenas and agricultural buildings.
Secondary framing
Cold-formed Z and C sections, called purlins on the roof and girts on the walls, span between frames and support the cladding. Bracing ties everything together against wind and seismic forces.
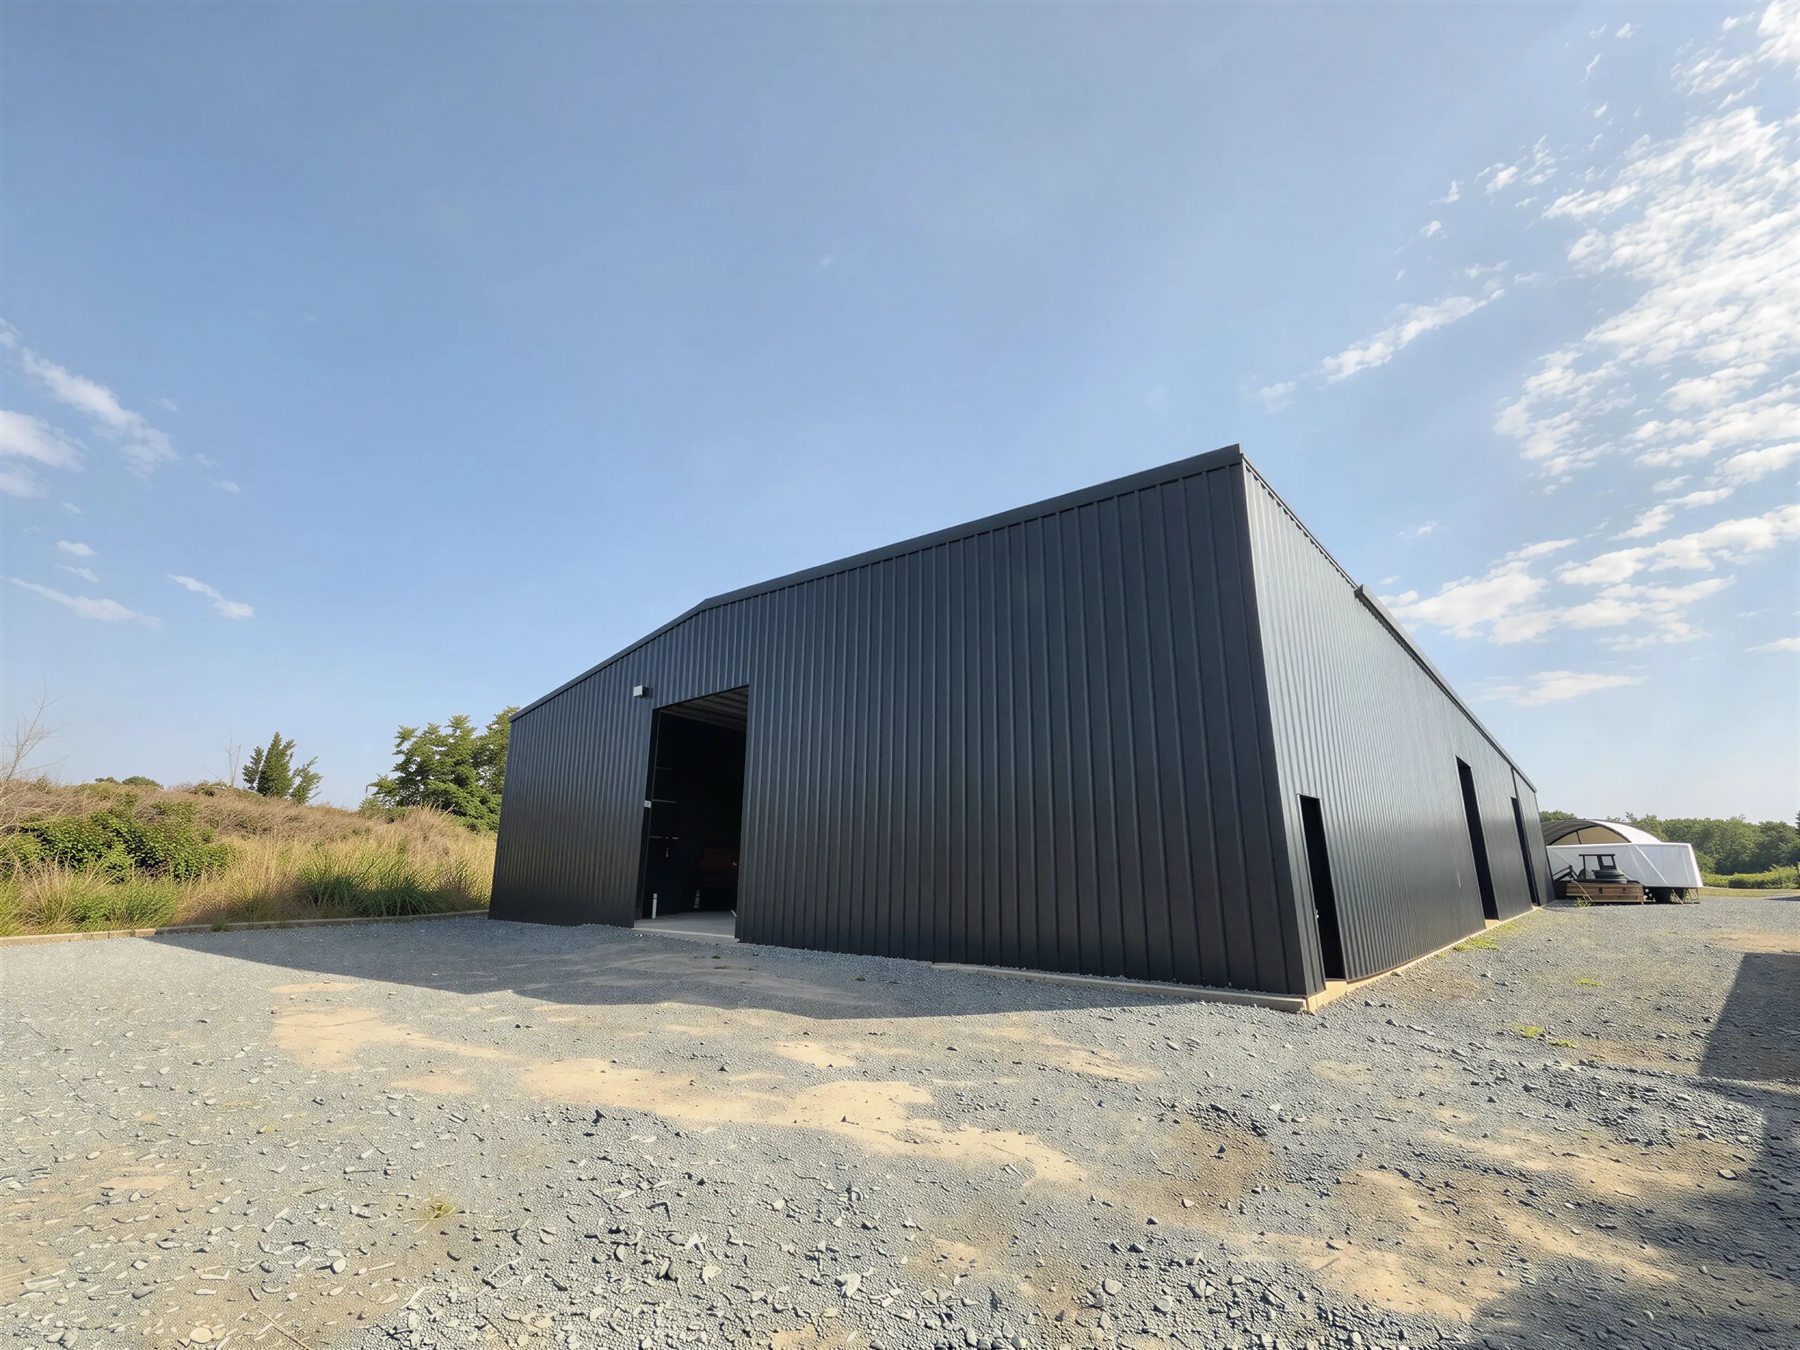
Cladding and trims
Roof and wall sheeting, usually galvalume or pre-painted steel panels, plus trims, flashing, gutters and fasteners close in the building. Insulation and liner panels are added for heated buildings.
How it differs from other steel structures
- Conventional structural steel uses standard hot-rolled sections and is designed and detailed from scratch for each project. It's flexible but slower and usually more expensive for simple, large-span buildings.
- Quonset or arch buildings are self-supporting curved panels. They're inexpensive but have limited usable wall height and fewer options for doors and finishes.
- Light-gauge kits are generic, small structures. They often aren't engineered for your actual snow and wind loads.
Benefits of pre-engineered buildings
- Engineered for your site: designed to the National Building Code of Canada for local snow, wind and seismic loads.
- Speed: factory fabrication runs in parallel with foundation work, and erection takes weeks rather than months.
- Clear spans: wide, column-free interiors.
- Cost control: efficient tapered members use steel only where it's needed.
- Durability: steel won't rot, warp or attract pests, and it's non-combustible.
- Expandable: end walls can be designed to come off later for future extensions.
What are they used for?
Almost any low-rise building: commercial and retail, trucking and logistics, agricultural, warehouse and industrial, mining and resource facilities and even data centres.
The process with Meta Steel Buildings
We handle the full path: consulting, 3D design, Canadian steel fabrication, foundations, permits and erection. You can start by designing your building in 3D to see sizes and options before talking to our team.
Frequently Asked Questions
What is a pre-engineered steel building?
It is a building whose steel frame and envelope are engineered for a specific site and use, fabricated in a factory, then delivered and bolted together on site. Primary rigid frames, secondary purlins and girts, and steel cladding make up the system.
Is a pre-engineered building the same as a steel building kit?
No. A true pre-engineered building is designed for your exact snow, wind and seismic loads and comes with engineered drawings. Many generic kits are light-gauge structures designed for average conditions.
How long does it take to build a pre-engineered steel building?
Fabrication typically runs alongside permitting and foundation work, and erection of a mid-size building often takes a few weeks once steel is on site.
Planning a steel building?
Get a free, no-obligation quote from a Canadian manufacturer, engineered for your site.