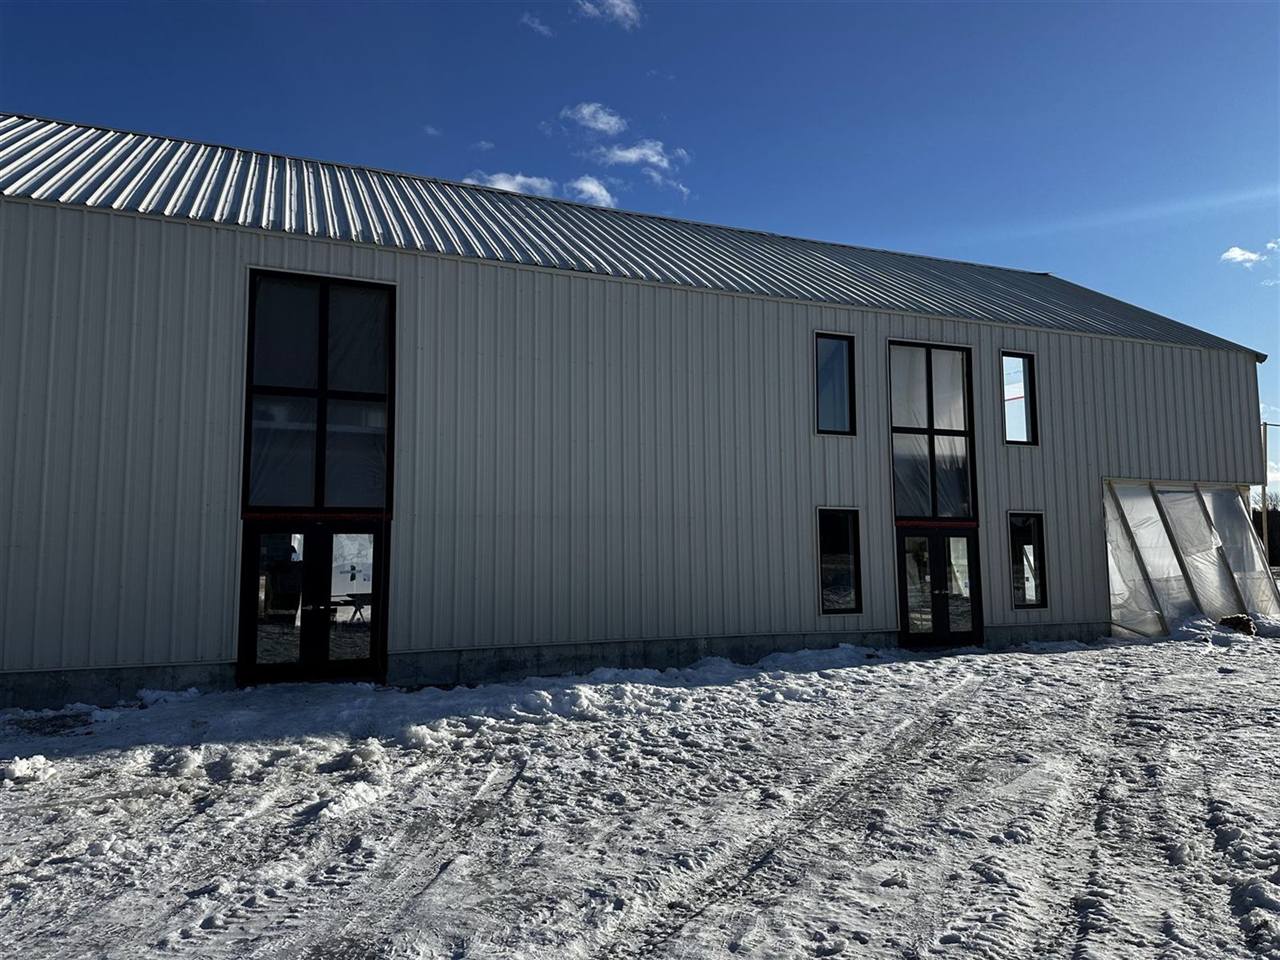
Steel Buildings in Windsor.
Canadian-made, pre-engineered commercial and industrial steel buildings serving Windsor and area, serving Windsor-Essex from our Orillia headquarters.
Canadian-made, pre-engineered commercial and industrial steel buildings serving Windsor and area, serving Windsor-Essex from our Orillia headquarters.
Windsor-Essex is Canada's busiest border crossing region and a centre for automotive manufacturing and cross-border logistics, with a large greenhouse and agri-food industry in the surrounding county.
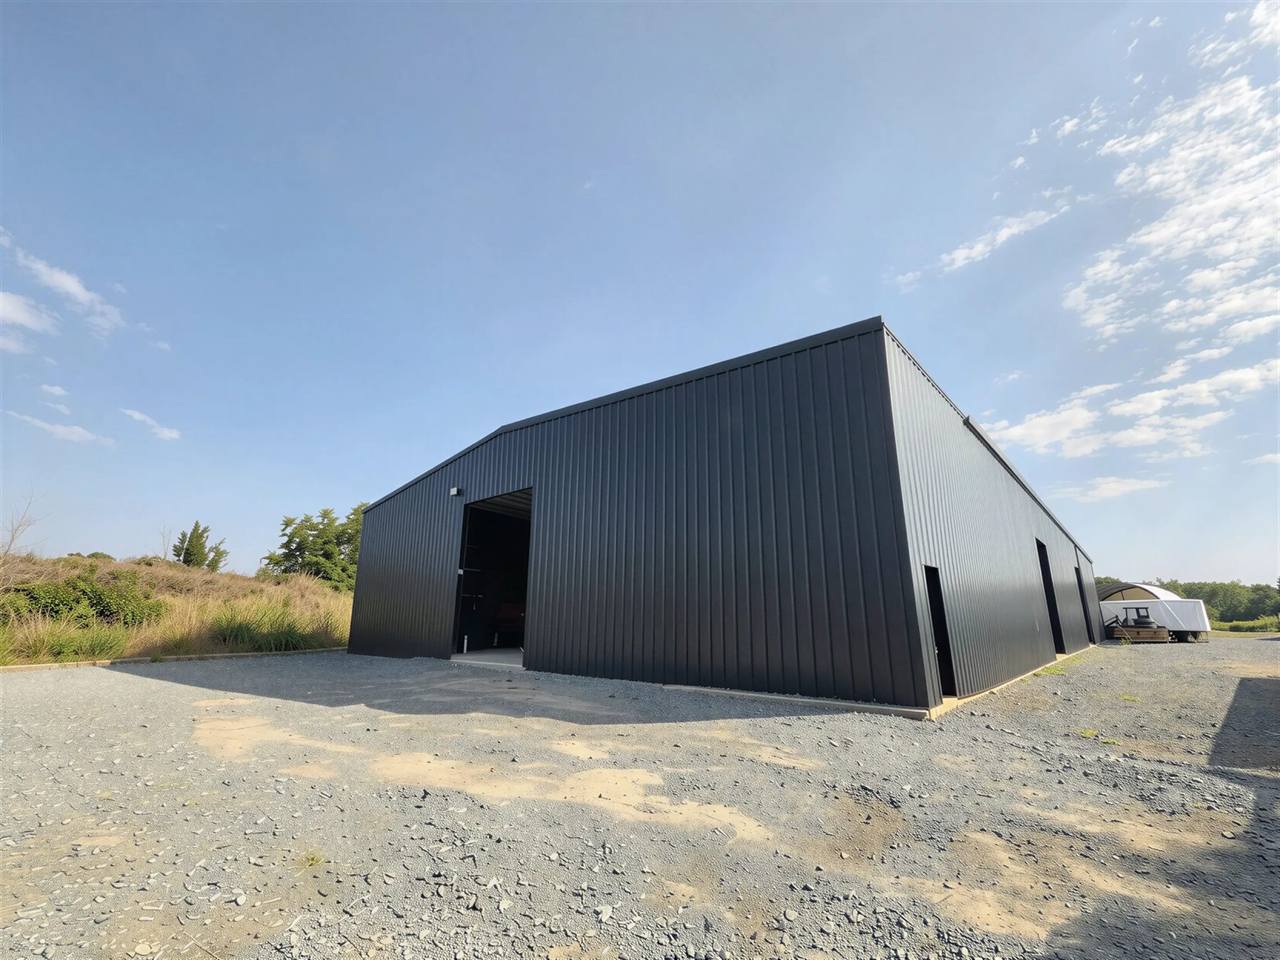
Meta Steel Buildings delivers pre-engineered steel buildings for Windsor-Essex businesses: logistics warehouses, truck terminals, manufacturing plants and agri-food buildings, fabricated with Canadian steel.
What we build in Windsor
Local know-how
Logistics and agri-food buildings here often need cold storage, packing areas and many dock doors. We plan the layout around your operation and coordinate permits with the City of Windsor or the Essex County municipalities.
One accountable team
Meta Steel Buildings handles consulting, 3D design, Canadian steel fabrication, foundations, permits and erection under one contract. We're registered with Professional Engineers Ontario, WSIB and Avetta. You can start right now in our online 3D building designer.
Most Windsor-area projects follow the same path: confirm zoning, size the building around your operation, get engineered drawings and a building permit, then pour the foundation while the steel is fabricated. These guides cover each step:
Every Meta Steel building is engineered for the climatic loads the Ontario Building Code sets for its exact location (2024 OBC, Supplementary Standard SB-1). For Windsor, the code values are:
| Ground snow load, Ss (1-in-50) | 0.8 kPa (about 17 psf) |
|---|---|
| Associated rain load, Sr | 0.4 kPa |
| Hourly wind pressure (1-in-50) | 0.47 kPa |
| January design temperature (2.5%) | -16 °C |
| Heating degree-days (below 18 °C) | 3,400 |
That is among the lower snow loads in Ontario (Barrie and Sudbury are 2.5 kPa), which helps keep framing efficient, though wind and drifting still need careful design. The ground snow load is only the starting point: the engineer converts it to a roof load using the roof slope, exposure and drifting beside parapets, higher roofs or neighbouring buildings, so two buildings in the same town can need different framing. The cold-weather numbers drive insulation and heating design. Learn more about Ontario snow loads and insulating a steel building.
Yes. Insulated metal panel envelopes provide the airtight, high R-value envelope cold storage needs.
Yes. Terminals, cross-docks and truck shops with large doors and heavy-duty slabs.
The 2024 Ontario Building Code (SB-1) sets a 1-in-50 ground snow load of 0.8 kPa (about 17 psf) plus a 0.4 kPa rain load for Windsor. The engineer converts that to a roof snow load for your building's slope, exposure and drift areas, and designs the frames and purlins to carry it.
Call (888) 230-3363 or request a free quote online with your building size, use and site location. You can also design your building in our online 3D designer first.
Tecumseh · LaSalle · Leamington · Kingsville · Amherstburg
Also serving: Toronto · Mississauga · Brampton · Vaughan · Hamilton · Oshawa & Durham Region · Guelph · Orillia · all service areas
Get a free, no-obligation quote engineered for your site. Mon–Fri, 9:00–5:00.