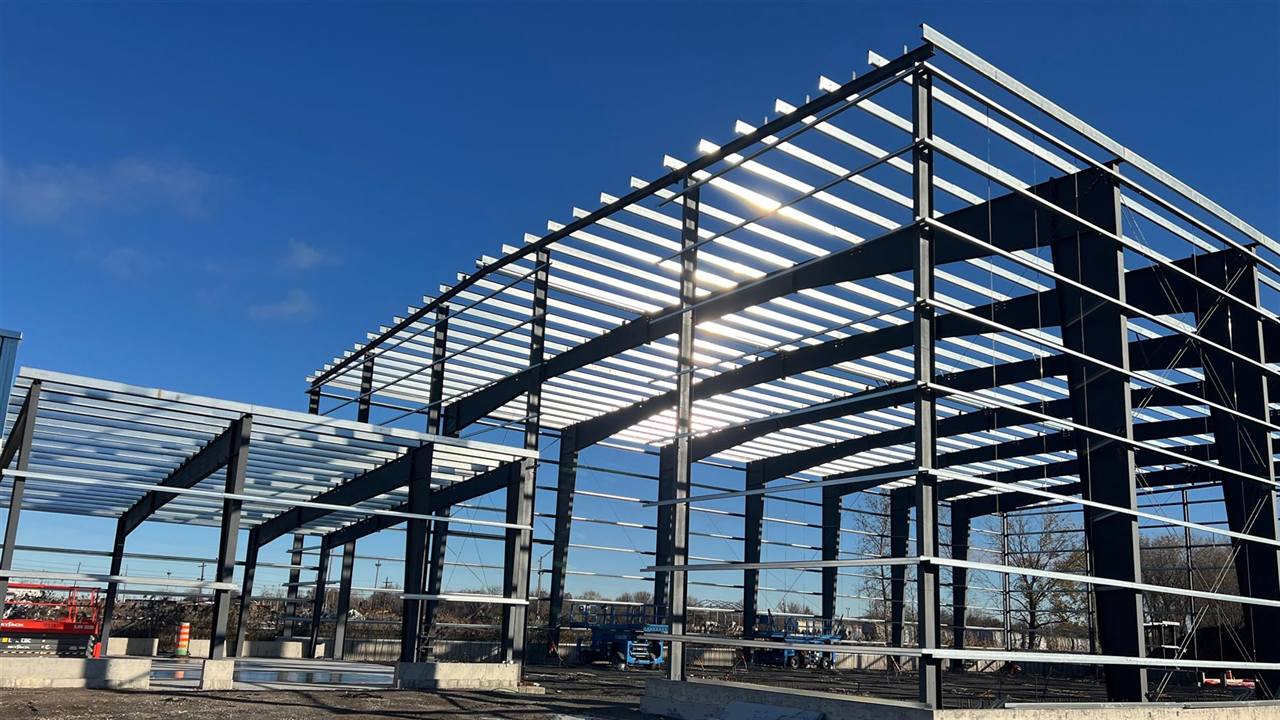
Steel Buildings in Toronto.
Canadian-made, pre-engineered commercial and industrial steel buildings serving Toronto and area, about 1.5 hours south of our Orillia headquarters.
Canadian-made, pre-engineered commercial and industrial steel buildings serving Toronto and area, about 1.5 hours south of our Orillia headquarters.
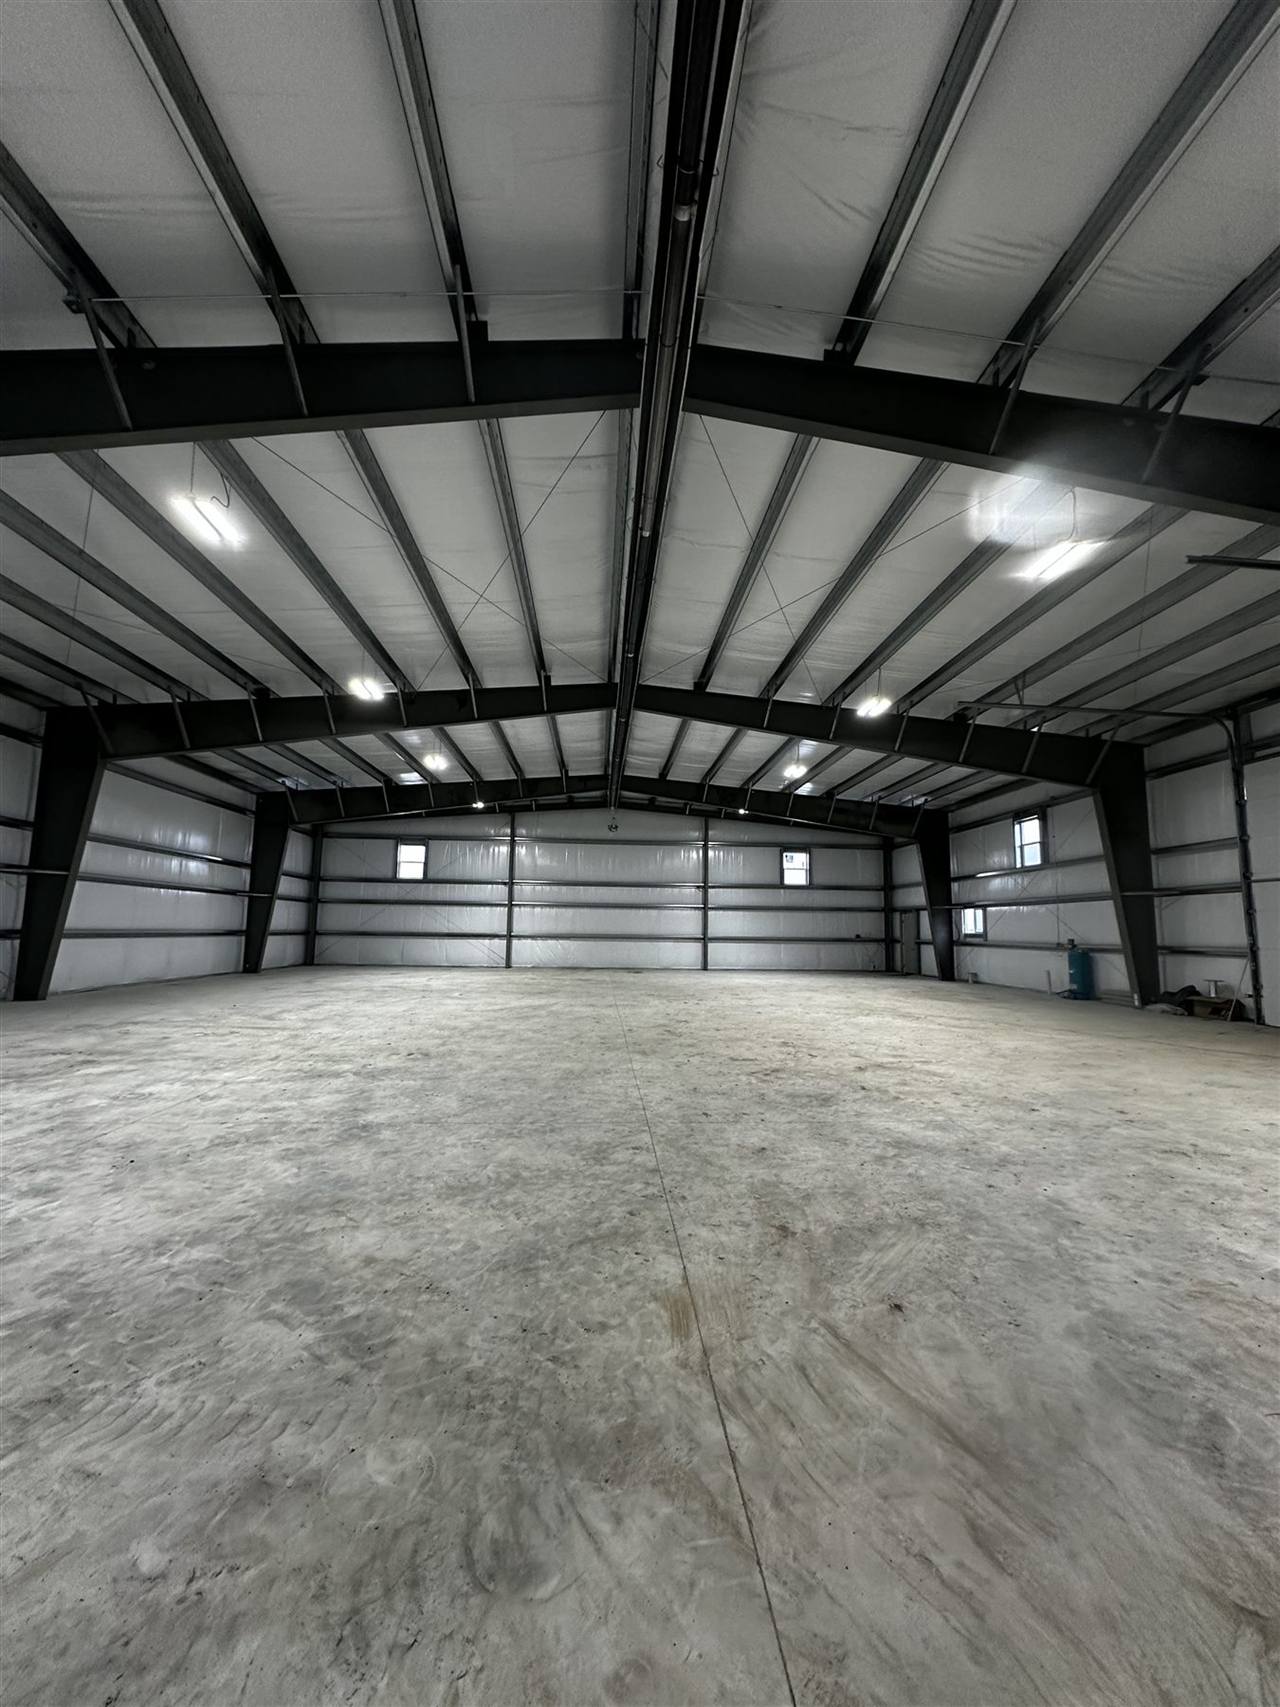
The Greater Toronto Area is Canada's largest market for commercial and industrial construction, and land here is expensive. That makes efficient buildings matter: clear spans that use every square foot, high clear heights for racking, and construction schedules that get your operation running sooner. Pre-engineered steel delivers all three.
Meta Steel Buildings designs, fabricates and erects Canadian-made steel buildings for Toronto businesses, from distribution warehouses near the 401 and 427 corridors to showrooms, contractor shops and industrial units. Our Orillia headquarters is close enough that our project managers and crews are on your site regularly.
What we build in Toronto
Local know-how
Building in the City of Toronto means navigating zoning, site plan control and a busy permit office, so a complete application matters. We prepare engineered drawings designed to Ontario Building Code loads for your site and coordinate with the city and your consultants. On tight urban lots, careful crane planning and delivery scheduling keep erection safe and on time.
One accountable team
Meta Steel Buildings handles consulting, 3D design, Canadian steel fabrication, foundations, permits and erection under one contract. We're registered with Professional Engineers Ontario, WSIB and Avetta. You can start right now in our online 3D building designer.
Most Toronto-area projects follow the same path: confirm zoning, size the building around your operation, get engineered drawings and a building permit, then pour the foundation while the steel is fabricated. These guides cover each step:
Every Meta Steel building is engineered for the climatic loads the Ontario Building Code sets for its exact location (2024 OBC, Supplementary Standard SB-1). For Toronto (City Hall), the code values are:
| Ground snow load, Ss (1-in-50) | 0.9 kPa (about 19 psf) |
|---|---|
| Associated rain load, Sr | 0.4 kPa |
| Hourly wind pressure (1-in-50) | 0.44 kPa |
| January design temperature (2.5%) | -18 °C |
| Heating degree-days (below 18 °C) | 3,520 |
That is among the lower snow loads in Ontario (Barrie and Sudbury are 2.5 kPa), which helps keep framing efficient, though wind and drifting still need careful design. SB-1 lists North York and Scarborough higher, at 1.2 kPa. The ground snow load is only the starting point: the engineer converts it to a roof load using the roof slope, exposure and drifting beside parapets, higher roofs or neighbouring buildings, so two buildings in the same town can need different framing. The cold-weather numbers drive insulation and heating design. Learn more about Ontario snow loads and insulating a steel building.
Yes. We design, fabricate and erect pre-engineered steel buildings throughout Toronto and the GTA, with project management from our Orillia, Ontario headquarters.
Permitting and site plan approval are often the longest steps in Toronto. Once permits are issued, steel fabrication and erection of a typical commercial or industrial building usually takes weeks, not months.
The 2024 Ontario Building Code (SB-1) sets a 1-in-50 ground snow load of 0.9 kPa (about 19 psf) plus a 0.4 kPa rain load for Toronto (City Hall). The engineer converts that to a roof snow load for your building's slope, exposure and drift areas, and designs the frames and purlins to carry it.
Call (888) 230-3363 or request a free quote online with your building size, use and site location. You can also design your building in our online 3D designer first.
North York · Scarborough · Etobicoke · Mississauga · Vaughan · Markham · Brampton
Also serving: Mississauga · Brampton · Vaughan · Hamilton · Oshawa & Durham Region · Guelph · Orillia · Barrie · all service areas
Get a free, no-obligation quote engineered for your site. Mon–Fri, 9:00–5:00.