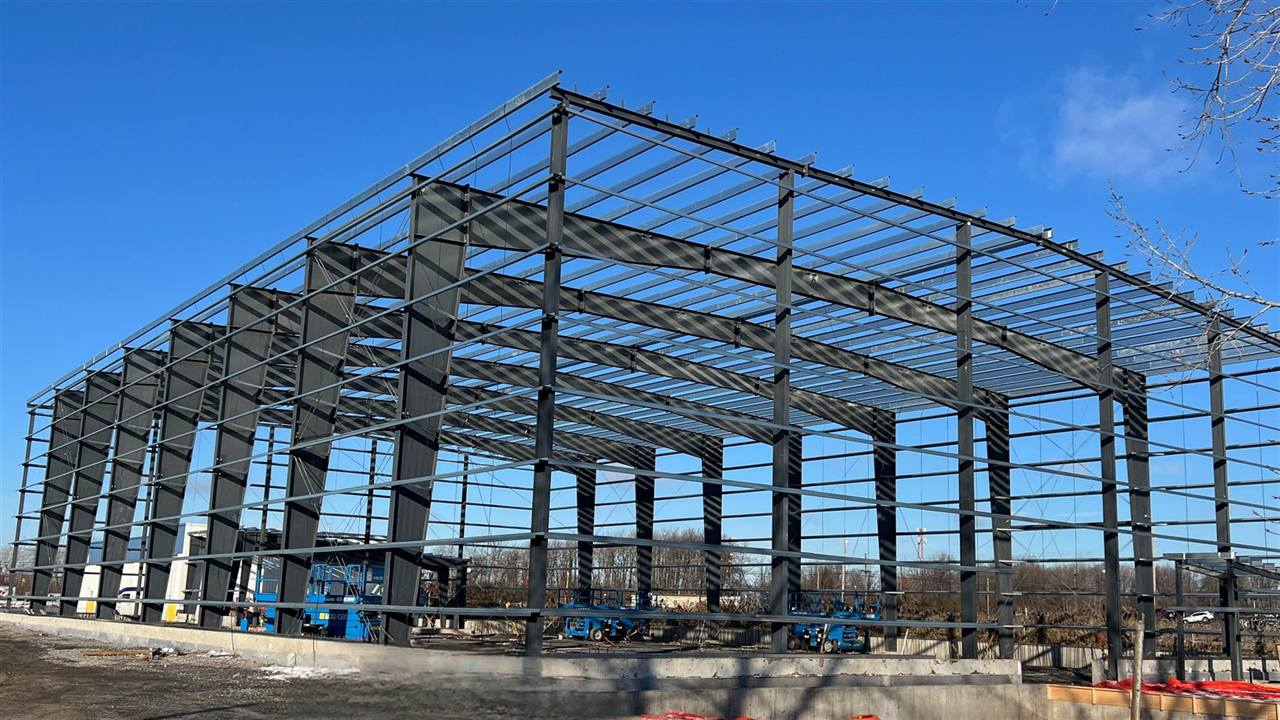
Steel Buildings in Hamilton.
Canadian-made, pre-engineered commercial and industrial steel buildings serving Hamilton and area, about 2 hours from Orillia.
Canadian-made, pre-engineered commercial and industrial steel buildings serving Hamilton and area, about 2 hours from Orillia.
Hamilton has a long industrial history, a busy port and a growing logistics and agri-food sector. Industrial owners here need tough, practical buildings that handle heavy equipment, cranes and 24-hour operations.
Meta Steel Buildings provides pre-engineered steel buildings for Hamilton manufacturers, fabricators, distributors and food processors, engineered for crane loads, high eaves and harsh industrial environments.
What we build in Hamilton
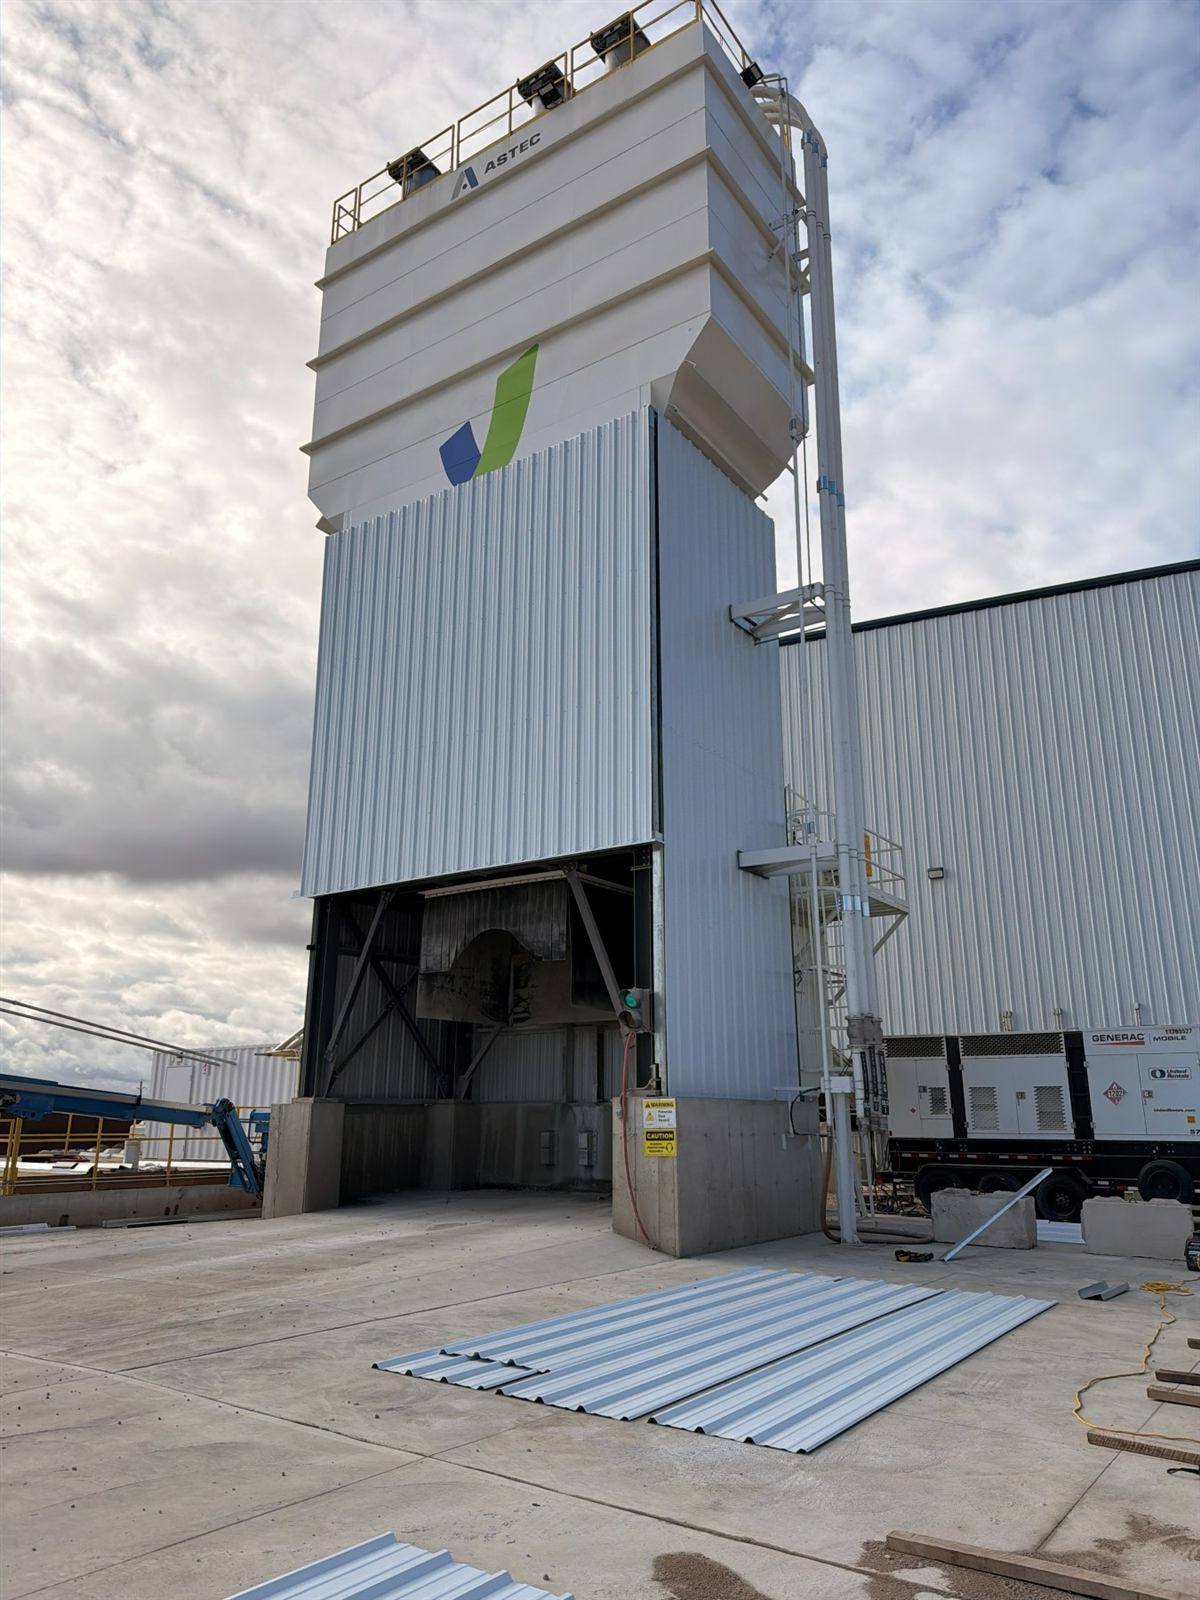
Local know-how
Industrial buildings with overhead cranes need the crane runway, frames and foundations engineered together from the start. We coordinate crane specifications early, design to Ontario Building Code loads for the Hamilton area, and prepare drawings for the City's permit process.
One accountable team
Meta Steel Buildings handles consulting, 3D design, Canadian steel fabrication, foundations, permits and erection under one contract. We're registered with Professional Engineers Ontario, WSIB and Avetta. You can start right now in our online 3D building designer.
Most Hamilton-area projects follow the same path: confirm zoning, size the building around your operation, get engineered drawings and a building permit, then pour the foundation while the steel is fabricated. These guides cover each step:
Every Meta Steel building is engineered for the climatic loads the Ontario Building Code sets for its exact location (2024 OBC, Supplementary Standard SB-1). For Hamilton (below the escarpment), the code values are:
| Ground snow load, Ss (1-in-50) | 1.1 kPa (about 23 psf) |
|---|---|
| Associated rain load, Sr | 0.4 kPa |
| Hourly wind pressure (1-in-50) | 0.46 kPa |
| January design temperature (2.5%) | -17 °C |
| Heating degree-days (below 18 °C) | 3,460 |
That is among the lower snow loads in Ontario (Barrie and Sudbury are 2.5 kPa), which helps keep framing efficient, though wind and drifting still need careful design. Above the escarpment the ground snow load rises to 1.3–1.5 kPa, depending on which side of the airport you build. The ground snow load is only the starting point: the engineer converts it to a roof load using the roof slope, exposure and drifting beside parapets, higher roofs or neighbouring buildings, so two buildings in the same town can need different framing. The cold-weather numbers drive insulation and heating design. Learn more about Ontario snow loads and insulating a steel building.
Yes. Frames, crane runways and foundations can be engineered for bridge or jib cranes when the crane is included in the original design.
Yes. Insulated metal panel envelopes, washable liners and controlled-environment design suit food processing and cold storage facilities.
The 2024 Ontario Building Code (SB-1) sets a 1-in-50 ground snow load of 1.1 kPa (about 23 psf) plus a 0.4 kPa rain load for Hamilton (below the escarpment). The engineer converts that to a roof snow load for your building's slope, exposure and drift areas, and designs the frames and purlins to carry it.
Call (888) 230-3363 or request a free quote online with your building size, use and site location. You can also design your building in our online 3D designer first.
Stoney Creek · Burlington · Ancaster · Grimsby · St. Catharines
Also serving: Toronto · Mississauga · Brampton · Vaughan · Oshawa & Durham Region · Guelph · Orillia · Barrie · all service areas
Get a free, no-obligation quote engineered for your site. Mon–Fri, 9:00–5:00.